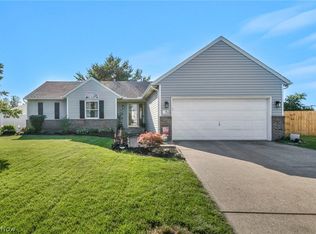
Welcome to this beautifully updated 4 bedroom, 1.5 bathroom split level on Lorain's west side! Backing up to a peaceful wooded setting, this home offers a great blend of style, function, and convenience.
Step inside to an inviting entry with a custom built in bench before making your way into the bright dining room, where a large picture window fills the space with natural light. The remodeled kitchen was thoughtfully designed to maximize storage and features white cabinetry, wood countertops, a black sink, coffee bar with two built in pantries, updated flooring, and all appliances stay.
Just off the kitchen, the spacious family room addition offers newer flooring, updated lighting, custom built in shelving, and sliding doors leading to the patio and private backyard.
Upstairs you'll find three comfortable bedrooms, including the primary located right next to the updated full bath featuring a new vanity, flooring, and toilet. New carpet was installed in two bedrooms in 2026. The lower level includes a fourth bedroom with new carpet (2026), an updated half bath, and a laundry/utility room with plenty of storage and space for a mudroom or drop zone.
Major improvements include replacement windows throughout, a new roof (2025), garage door (2026), hot water tank (2026), sump pump (2026), plus updated flooring and finishes throughout the home.
Conveniently located just off Leavitt Road (State Route 58), you'll enjoy quick access to Route 2, the Ohio Turnpike, shopping, restaurants, and everyday amenities. Move in ready with quality updates and a beautiful backyard setting, this home is ready for its next owner!
Active
$250,000
3902 Oxford Dr, Lorain, OH 44053
3beds
2,082sqft
:
Get pre-qualified$1,736/mo
Single Family Residence
Built in 1976
7,840 Square Feet Lot
$-- Zestimate®
$120/sqft
$-- HOA
What's special
Updated half bathSpacious family room additionCustom built in shelvingWhite cabinetryBlack sinkUpdated lightingAll appliances stay
- 1 day |
- 623 |
- 35 |
Zillow last checked:
Listing updated:
Listed by:
Elizabeth M Zunt 440-213-3645 ElizabethZuntRealtor@gmail.com,
Russell Real Estate Services,
Christina L Coughlin 440-742-4644,
Russell Real Estate Services
Source: MLS Now,MLS#: 5234219 Originating MLS: Lorain County Association Of REALTORS
Originating MLS: Lorain County Association Of REALTORSFacts & features
Interior
Bedrooms & bathrooms
- Bedrooms: 3
- Bathrooms: 2
- Full bathrooms: 1
- 1/2 bathrooms: 1
Heating
- Baseboard
Cooling
- Window Unit(s)
Appliances
- Included: Dishwasher, Range, Refrigerator
- Laundry: Lower Level
Features
- Windows: Double Pane Windows
- Basement: Other,Concrete,Sump Pump
- Number of fireplaces: 1
Interior area
- Total structure area: 2,082
- Total interior livable area: 2,082 sqft
- Finished area above ground: 2,082
Video & virtual tour
Property
Parking
- Total spaces: 2
- Parking features: Concrete
- Garage spaces: 2
Features
- Levels: Three Or More,Multi/Split
Lot
- Size: 7,840 Square Feet
- Dimensions: 61 x 135
Details
- Parcel number: 0202012104095
- Special conditions: Standard
Construction
Type & style
- Home type: SingleFamily
- Architectural style: Split Level
- Property subtype: Single Family Residence
Materials
- Vinyl Siding
- Roof: Asphalt,Shingle
Condition
- Year built: 1976
Utilities & green energy
- Sewer: Public Sewer
- Water: Public
Community & HOA
Community
- Subdivision: Sandy Acres Sub #4
HOA
- Has HOA: No
Location
- Region: Lorain
Financial & listing details
- Price per square foot: $120/sqft
- Tax assessed value: $144,260
- Annual tax amount: $1,931
- Date on market: 8/6/2026
- Cumulative days on market: 4 days
Estimated market value
Not available
Estimated sales range
Not available
Not available
Price history
| Date | Event | Price |
|---|---|---|
| 8/6/2026 | Listed for sale | $250,000+177.8%$120/sqft |
Source:  MLS Now #5234219 Report a problem MLS Now #5234219 Report a problem | ||
| 6/20/2017 | Sold | $90,000-5.2%$43/sqft |
Source:  MLS Now #3871674 Report a problem MLS Now #3871674 Report a problem | ||
| 4/28/2017 | Pending sale | $94,900$46/sqft |
Source: Howard Hanna - Amherst #3871674 Report a problem | ||
| 4/22/2017 | Price change | $94,900-5%$46/sqft |
Source: Howard Hanna - Amherst #3871674 Report a problem | ||
| 10/18/2016 | Price change | $99,900-4.8%$48/sqft |
Source: Howard Hanna - Amherst #3827458 Report a problem | ||
| 7/16/2016 | Price change | $104,900-4.5%$50/sqft |
Source: Howard Hanna - Amherst #3827458 Report a problem | ||
| 4/14/2016 | Price change | $109,900-4.4%$53/sqft |
Source: Howard Hanna - Amherst #3771916 Report a problem | ||
| 1/5/2016 | Price change | $114,900-4.2%$55/sqft |
Source: Howard Hanna - Amherst #3771916 Report a problem | ||
| 6/12/2015 | Listed for sale | $119,900$58/sqft |
Source: Realtywise, Inc. #3719661 Report a problem | ||
Public tax history
| Year | Property taxes | Tax assessment |
|---|---|---|
| 2024 | $2,082 +13.9% | $50,500 +42.3% |
| 2023 | $1,828 +0.9% | $35,500 |
| 2022 | $1,812 +0% | $35,500 |
| 2021 | $1,812 +6.2% | $35,500 +22.2% |
| 2020 | $1,707 +0.6% | $29,040 |
| 2019 | $1,697 0% | $29,040 |
| 2018 | $1,698 -10.8% | $29,040 -2.9% |
| 2017 | $1,903 +0.8% | $29,910 |
| 2016 | $1,888 +5.8% | $29,910 |
| 2015 | $1,784 +49.8% | $29,910 +2% |
| 2014 | $1,191 +0.8% | $29,320 |
| 2013 | $1,182 +3.3% | $29,320 |
| 2012 | $1,143 | $29,320 |
| 2011 | -- | -- |
| 2010 | -- | -- |
| 2009 | -- | -- |
| 2008 | $1,461 +0.4% | -- |
| 2007 | $1,455 -19.5% | -- |
| 2006 | $1,807 +14.7% | -- |
| 2005 | $1,576 +2.8% | -- |
| 2004 | $1,533 +1.4% | -- |
| 2003 | $1,511 +3.4% | -- |
| 2002 | $1,461 -0.2% | -- |
| 2001 | $1,464 +18.2% | -- |
| 2000 | $1,238 | -- |
Find assessor info on the county website
Monthly payment
Est. payment
Payment breakdown
Explore the cost of this home by adjusting the details. Changes won't be saved.Climate risks
Neighborhood: 44053
Nearby schools
GreatSchools rating
- 4/10Toni Wofford Morrison Elementary SchoolGrades: PK-5Distance: 0.9 mi
- 6/10General Johnnie Wilson Middle SchoolGrades: 6-8Distance: 1.9 mi
- 3/10Lorain High SchoolGrades: 9-12Distance: 1.4 mi
Schools provided by the listing agent
- District: Lorain CSD - 4709
Source: MLS Now. This data may not be complete. We recommend contacting the local school district to confirm school assignments for this home.
- $179,2003 bd1 ba1.3k sqft3912 Oxford Dr, Lorain, OH 44053Off Market
- $204,3003 bd2 ba1.3k sqft3844 Oxford Dr, Lorain, OH 44053Off Market

- $194,3003 bd1 ba1.5k sqft3918 Oxford Dr, Lorain, OH 44053Off Market
- $227,9004 bd2 ba1.6k sqft3834 Oxford Dr, Lorain, OH 44053Off Market
- $178,3003 bd1 ba1.4k sqft3824 Oxford Dr, Lorain, OH 44053Off Market
- $216,4003 bd1 ba1.5k sqft2806 W 40th St, Lorain, OH 44053Off Market
- $177,1002 bd1 ba1k sqft3909 Oxford Dr, Lorain, OH 44053Off Market
- $177,5003 bd1 ba988 sqft3911 Oxford Dr, Lorain, OH 44053Off Market
A local agent can set up tours, give advice and negotiate with sellers.
Similar homes
- $260,0003 bd2 ba1.4k sqft46785 Middle Ridge Rd, Amherst, OH 44001For Sale
 MLS ID #5232710, Morgen Vandenbossche, Russell Real Estate Services. MLS Now
 - $229,9003 bd2 ba1.6k sqft4221 Princess Anne Ave, Lorain, OH 44052For Sale
 MLS ID #5231954, Nicholas J Huscroft, Chosen Real Estate Group. MLS Now
 - $325,0003 bd2 ba1.7k sqft3502 Astor Ln, Lorain, OH 44053For Sale
 MLS ID #5222636, Paul Lawson, Russell Real Estate Services. MLS Now
 - $264,9003 bd2 ba2.2k sqft153 Sonesta Ave, Elyria, OH 44035For Sale
 MLS ID #5232635, Zack Kantouros, NextHome Experts. MLS Now
 - $269,9003 bd2 ba2k sqft191 E Martin St, Amherst, OH 44001For SaleMLS ID #5230732, Patrick Pellerite, Russell Real Estate Services. MLS Now
- $359,9004 bd3 ba3.1k sqft4660 Erhart Dr, Lorain, OH 44053For SaleMLS ID #5231619, Christopher A Frederick, Coldwell Banker Schmidt Realty. MLS Now
- $218,0004 bd2 ba2k sqft1931 Mark Dr, Lorain, OH 44052For SaleMLS ID #5154617, Majdey Taye, RE/MAX Transitions. MLS Now
- $350,0004 bd3 ba2.3k sqft6903 Hidden Valley Dr, Amherst, OH 44001For SaleMLS ID #5234024, Sylvia Incorvaia, EXP Realty, LLC.. MLS Now
- $255,0003 bd2 ba2.4k sqft240 Moore Rd, Avon Lake, OH 44012For SaleMLS ID #5229284, Karry York, Keller Williams Citywide. MLS Now
- $289,0003 bd2 ba2.3k sqft825 Valley Dr, Amherst, OH 44001For SaleMLS ID #5231551, Carly M Sablotny, Keller Williams Living. MLS Now
- $345,0003 bd3 ba1.6k sqft3523 Magnolia Dr, Lorain, OH 44053For SaleMLS ID #5199101, Bernadette Stitchick, Russell Real Estate Services. MLS Now
- $219,9003 bd3 ba2.5k sqft369 E 46th St, Lorain, OH 44052For SaleMLS ID #5226050, Joy Larson, Keller Williams Elevate. MLS Now
- $259,9003 bd3 ba2.4k sqft129 Hidden Tree Ln, Amherst, OH 44001For SaleMLS ID #5188316, Jared R Zak, Berkshire Hathaway HomeServices Professional Realty. MLS Now
- $299,9004 bd4 ba2.6k sqft4300 Washington Ave, Lorain, OH 44052For SaleMLS ID #5223727, Danielle Hughes, Elite Class Realty LLC. MLS Now
- $228,0003 bd3 ba1.4k sqft1138 W 6th St, Lorain, OH 44052For SaleMLS ID #5222948, Kristin Moore, Century 21 DeAnna Realty. MLS Now
- $219,0003 bd2 ba1.5k sqft5220 Olive Ave, North Ridgeville, OH 44039For SaleMLS ID #5233979, Gregory Erlanger, Keller Williams Citywide. MLS Now
- $249,9004 bd2 ba1.7k sqft572 Woodmere Dr, Berea, OH 44017For SaleMLS ID #5233656, Ashley E MacLaren, RE/MAX Crossroads Properties. MLS Now
- $274,9004 bd2 ba2.8k sqft7018 Manor Dr, Elyria, OH 44035For SaleMLS ID #5225856, Patrick Pellerite, Russell Real Estate Services. MLS Now
- $264,5003 bd2 ba1.9k sqft4164 Berkeley Dr, Sheffield Village, OH 44054For SaleMLS ID #5222462, John J Lynch, Keller Williams Citywide. MLS Now
- $279,9003 bd3 ba2.6k sqft6033 Stearns Rd, North Olmsted, OH 44070For SaleMLS ID #5234272, Shelby M Pitsinger, Vincent Patrick Realty. MLS Now
