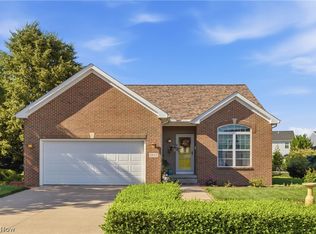
Beautifully updated Colonial with tasteful custom finishes throughout. The kitchen features white cabinetry, granite countertops, a large pantry, and stainless steel appliances including the refrigerator, stove, dishwasher, and microwave. Light-toned flooring and soft neutral walls create a bright, inviting flow across the main level.
The spacious family room offers a cozy fireplace, perfect for relaxing or entertaining. A versatile flex room off the foyer is currently used as an office but can easily function as a sitting room or additional living space.
Upstairs you'll find a generous primary suite with a private full bath, along with two additional bedrooms and another full bath. The finished basement is currently set up as a dedicated movie room, ideal for family movie nights, or it can be customized to suit your needs.
While sitting on the back patio, enjoy the serene views of the man-made lake and the beauty of all the nature it brings. Perfect for quite evenings or entertaining family and friends. Make your appointment today.
Active
Price cut: $2.5K (5/17)
$345,000
3523 Magnolia Dr, Lorain, OH 44053
3beds
1,632sqft
:
Get pre-qualified$2,429/mo
Single Family Residence
Built in 2020
6,534 Square Feet Lot
$-- Zestimate®
$211/sqft
$33/mo HOA
What's special
Spacious family roomStainless steel appliancesGranite countertopsWhite cabinetryTasteful custom finishes throughoutSoft neutral wallsBack patio
- 108 days |
- 178 |
- 5 |
Zillow last checked:
Listing updated:
Listed by:
Bernadette Stitchick 440-864-4257 bernniemarie1@gmail.com,
Russell Real Estate Services
Source: MLS Now,MLS#: 5199101 Originating MLS: Firelands Association Of REALTORS
Originating MLS: Firelands Association Of REALTORSFacts & features
Interior
Bedrooms & bathrooms
- Bedrooms: 3
- Bathrooms: 3
- Full bathrooms: 2
- 1/2 bathrooms: 1
- Main level bathrooms: 2
Primary bedroom
- Level: Second
- Dimensions: 11.00 x 16.00
Bedroom
- Level: Second
- Dimensions: 11.00 x 11.00
Bedroom
- Level: Second
- Dimensions: 10.00 x 11.00
Bonus room
- Level: Lower
- Dimensions: 14.00 x 15.00
Family room
- Level: First
- Dimensions: 14.00 x 14.00
Kitchen
- Level: First
- Dimensions: 12.00 x 11.00
Living room
- Level: First
- Dimensions: 11.00 x 11.00
Heating
- Forced Air, Fireplace(s), Gas
Cooling
- Central Air
Appliances
- Included: Dishwasher, Microwave, Range, Refrigerator
- Laundry: In Basement
Features
- Basement: Partially Finished
- Number of fireplaces: 1
- Fireplace features: Gas
Interior area
- Total structure area: 1,632
- Total interior livable area: 1,632 sqft
- Finished area above ground: 1,632
Video & virtual tour
Property
Parking
- Total spaces: 2
- Parking features: Attached, Garage, Paved
- Attached garage spaces: 2
Accessibility
- Accessibility features: None
Features
- Levels: Two
- Stories: 2
- Has view: Yes
- View description: Pond
- Has water view: Yes
- Water view: Pond
Lot
- Size: 6,534 Square Feet
- Features: Pond on Lot
Details
- Parcel number: 0202012114207
Construction
Type & style
- Home type: SingleFamily
- Architectural style: Colonial
- Property subtype: Single Family Residence
Materials
- Vinyl Siding
- Roof: Asphalt,Fiberglass
Condition
- Year built: 2020
Utilities & green energy
- Sewer: Public Sewer
- Water: Public
Community & HOA
Community
- Subdivision: Landings At Martins Run Sub
HOA
- Has HOA: Yes
- Services included: Other, Recreation Facilities
- HOA fee: $398 annually
- HOA name: Martins Run Homeowners Assoc
Location
- Region: Lorain
Financial & listing details
- Price per square foot: $211/sqft
- Tax assessed value: $62,500
- Annual tax amount: $836
- Date on market: 4/9/2026
- Cumulative days on market: 109 days
- Listing terms: Cash,Conventional,FHA,VA Loan
Estimated market value
Not available
Estimated sales range
Not available
Not available
Price history
| Date | Event | Price |
|---|---|---|
| 5/17/2026 | Price change | $345,000-0.7%$211/sqft |
Source:  MLS Now #5199101 Report a problem MLS Now #5199101 Report a problem | ||
| 4/24/2026 | Price change | $347,500-0.7%$213/sqft |
Source: MLS Now #5199101 Report a problem | ||
| 4/9/2026 | Listed for sale | $350,000+7.7%$214/sqft |
Source: MLS Now #5199101 Report a problem | ||
| 7/23/2025 | Sold | $325,000+1.6%$199/sqft |
Source: MLS Now #5131679 Report a problem | ||
| 6/26/2025 | Pending sale | $320,000$196/sqft |
Source: MLS Now #5131679 Report a problem | ||
| 6/16/2025 | Listed for sale | $320,000+29%$196/sqft |
Source: MLS Now #5131679 Report a problem | ||
| 10/28/2021 | Sold | $248,000+3.3%$152/sqft |
Source: MLS Now #4321388 Report a problem | ||
| 10/5/2021 | Pending sale | $239,999$147/sqft |
Source: MLS Now #4321388 Report a problem | ||
| 9/30/2021 | Listed for sale | $239,999+313.8%$147/sqft |
Source: MLS Now #4321388 Report a problem | ||
| 6/5/2020 | Sold | $58,000$36/sqft |
Source: Public Record Report a problem | ||
Public tax history
| Year | Property taxes | Tax assessment |
|---|---|---|
| 2024 | $902 -16.2% | $21,880 +4.6% |
| 2023 | $1,077 +0.9% | $20,910 |
| 2022 | $1,067 +0% | $20,910 |
| 2021 | $1,067 +26.4% | $20,910 +49.4% |
| 2020 | $844 | $14,000 |
| 2019 | -- | -- |
Find assessor info on the county website
Monthly payment
Est. payment
Payment breakdown
Explore the cost of this home by adjusting the details. Changes won't be saved.Climate risks
Neighborhood: 44053
Nearby schools
GreatSchools rating
- 4/10Toni Wofford Morrison Elementary SchoolGrades: PK-5Distance: 1 mi
- 6/10General Johnnie Wilson Middle SchoolGrades: 6-8Distance: 2 mi
- 3/10Lorain High SchoolGrades: 9-12Distance: 1.6 mi
Schools provided by the listing agent
- District: Lorain CSD - 4709
Source: MLS Now. This data may not be complete. We recommend contacting the local school district to confirm school assignments for this home.
- $356,3002 bd3 ba2.4k sqft3517 Magnolia Dr, Lorain, OH 44053Off Market
- $356,0003 bd2 ba2.1k sqft3792 Martins Run Dr, Lorain, OH 44053Off Market
- $300,5004 bd2 ba2.4k sqft3511 Magnolia Dr, Lorain, OH 44053Off Market
- $311,9004 bd2 ba1.8k sqft3784 Martins Run Dr, Lorain, OH 44053Off Market
- $301,900-- bd-- ba-- sqftMagnolia Dr, Lorain, OH 44053Off Market
- $78,800-- bd-- ba-- sqftMagnolia Dr, Lorain, OH 44053Off Market
- $62,500-- sqft3526 Magnolia Dr, Lorain, OH 44053Off Market
- $383,5004 bd2 ba2 sqft3776 Martins Run Dr, Lorain, OH 44053Off Market
A local agent can set up tours, give advice and negotiate with sellers.
Similar homes
- $325,0003 bd2 ba1.7k sqft3502 Astor Ln, Lorain, OH 44053For Sale
 MLS ID #5222636, Paul Lawson, Russell Real Estate Services. MLS Now
 - $340,0004 bd3 ba1.9k sqft4784 Olivia Way, Lorain, OH 44053For Sale
 MLS ID #5215135, Ryan A Corrao, CENTURY 21 DePiero & Associates, Inc.. MLS Now
 - $349,0004 bd4 ba1.9k sqft147 Springvale Dr, Amherst, OH 44001For Sale
 MLS ID #5229659, Eric Tepfenhart, JMG Ohio. MLS Now
 - $295,0002 bd2 ba2.1k sqft3932 Courtyard Dr, Lorain, OH 44053For Sale
 MLS ID #5218503, Jacqueline A Jakacki, RE/MAX Above & Beyond. MLS Now
 - $250,0003 bd2 ba1.6k sqft1908 Wallace Ln, Lorain, OH 44053For SaleMLS ID #5213958, Elizabeth M Zunt, Russell Real Estate Services. MLS Now
- $339,9003 bd3 ba1.7k sqft6239 Greenview Trl, North Ridgeville, OH 44039For SaleMLS ID #5229030, Mathew P Chase, Keller Williams Greater Metropolitan. MLS Now
- $349,9002 bd3 ba1.7k sqft323 Arizona Ave, Lorain, OH 44052For SaleMLS ID #20261030, Jacqueline Jakacki, RE/MAX Above & Beyond. Firelands MLS
- $350,0004 bd3 ba2.4k sqft718 Arlington Dr, Vermilion, OH 44089For SaleMLS ID #5227055, Breanne Collins, Howard Hanna. MLS Now
- $349,2004 bd2 ba1.7k sqft6008 Conneaut Light Dr, Vermilion, OH 44089For SaleMLS ID #5228833, Bernadette Stitchick, Russell Real Estate Services. MLS Now
- $379,9004 bd2 ba2.1k sqft301 Crosse Rd, Amherst, OH 44001For SaleMLS ID #5216718, Mark Hust, HomeSmart Real Estate Momentum LLC. MLS Now
- $314,9004 bd3 ba2.4k sqft578 N Main St, Amherst, OH 44001For SaleMLS ID #5178909, Adam W Burr, HomeSmart Real Estate Momentum LLC. MLS Now
- $329,9004 bd3 ba1.9k sqft33721 Henwell Rd, Columbia Station, OH 44028For SaleMLS ID #5227930, Maria T Pettet, Keller Williams Elevate. MLS Now
- $374,0004 bd3 ba2.3k sqft5284 Case Rd, North Ridgeville, OH 44039For SaleMLS ID #5228490, Kim Crane, Howard Hanna. MLS Now
- $334,9003 bd4 ba2.2k sqft323 California Ave, Lorain, OH 44052For SaleMLS ID #5207070, Cheryl R Repko, RE/MAX Transitions. MLS Now
- $375,0003 bd2 ba1.5k sqft109 W Spring Dr, Elyria, OH 44035For SaleMLS ID #5224075, Chad Schneider, Russell Real Estate Services. MLS Now
- $269,5003 bd2 ba1.9k sqft4164 Berkeley Dr, Sheffield Village, OH 44054For SaleMLS ID #5222462, John J Lynch, Keller Williams Citywide. MLS Now
- $329,0005 bd2 ba1.8k sqft27261 Nantucket Dr, North Olmsted, OH 44070For SaleMLS ID #5230831, Dubravka Vidic, Howard Hanna. MLS Now
- $369,9003 bd3 ba1.9k sqft38210 Kingston Dr, North Ridgeville, OH 44039For SaleMLS ID #5204381, Daniel Labbato, Glasshouse Realty Group, LLC. MLS Now
- $379,0003 bd2 ba1.6k sqft12904 Butler Rd, Wakeman, OH 44889For SaleMLS ID #5223955, Paul Freeman, The Sweda Group, LLC.. MLS Now
- $434,9003 bd4 ba2.4k sqft303 Arizona Ave, Lorain, OH 44052For SaleMLS ID #5225882, Joe Vaccaro, EXP Realty, LLC.. MLS Now
