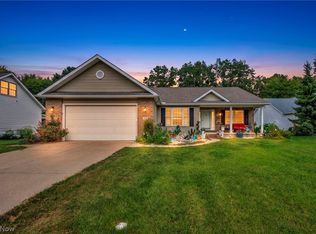
Welcome to Vermilion! This beautifully maintained 4-bedroom, 2-full-bath home offers the perfect blend of comfort, space, and functionality. Nestled in a desirable neighborhood, you'll love the inviting curb appeal, oversized lot, and spacious backyard, complete with mature landscaping, patio, fire pit, and plenty of room for outdoor entertaining, gardening, or just relaxing. Inside, the bright and welcoming floor plan features a spacious living room, a well-appointed kitchen with abundant cabinetry, stainless steel appliances, granite countertops, and a center island perfect for gathering. The adjacent dining area provides a seamless flow for everyday living and hosting guests. The first-floor bedroom offers convenience and privacy, while the primary bedroom, with a large walk-in closet, and additional generously sized bedrooms are located upstairs, providing space for family, guests, or a home office. Both full bathrooms are tastefully updated and move-in ready. An unfinished basement offers endless possibilities for additional living space, a recreation room, a workout area, or extra storage. The attached two-car garage and ample closet space throughout the home add to its practicality. Step outside to the expansive backyard oasis, where you'll find room to relax, entertain, and take in all the beautiful seasons. Short distance to Historic Downtown Vermilion for dining, entertainment, beaches, parks, shops, and much more. Minutes away from all major highways. Don't miss out on this amazing home. Make your appointment today.
Contingent
Price cut: $6.3K (8/17)
$342,900
6008 Conneaut Light Dr, Vermilion, OH 44089
4beds
--sqft
Single Family Residence
Built in 2000
0.32 Acres Lot
$-- Zestimate®
$--/sqft
$-- HOA
What's special
Fire pitInviting curb appealWell-appointed kitchenGenerously sized bedroomsStainless steel appliancesGranite countertopsOversized lot
- 75 days
- 558
- 28
Zillow last checked:
Listing updated:
Listed by:
Bernadette Stitchick 440-864-4257 bernniemarie1@gmail.com,
Russell Real Estate Services
Source: MLS Now,MLS#: 5228833 Originating MLS: Firelands Association Of REALTORS
Originating MLS: Firelands Association Of REALTORSFacts & features
Interior
Bedrooms & bathrooms
- Bedrooms: 4
- Bathrooms: 2
- Full bathrooms: 2
- Main level bathrooms: 1
- Main level bedrooms: 1
Primary bedroom
- Level: Second
- Dimensions: 13.6 x 13
Bedroom
- Level: Second
- Dimensions: 11 x 13
Bedroom
- Level: Second
- Dimensions: 17.2 x 18
Bedroom
- Level: First
- Dimensions: 13 x 11
Bathroom
- Level: First
- Dimensions: ND x ND
Bathroom
- Level: Second
- Dimensions: ND x ND
Dining room
- Level: First
- Dimensions: 14.2 x 13
Entry foyer
- Level: First
- Dimensions: 2.2 x 2.7
Kitchen
- Level: First
- Dimensions: 15.1 x 13
Living room
- Level: First
- Dimensions: 17 x 13
Heating
- Forced Air, Gas
Cooling
- Central Air
Appliances
- Laundry: In Basement
Features
- Ceiling Fan(s), Granite Counters, Kitchen Island
- Basement: Unfinished
- Has fireplace: No
Video & virtual tour
Property
Parking
- Total spaces: 2
- Parking features: Attached, Direct Access, Garage, Paved
- Attached garage spaces: 2
Features
- Levels: Two
- Stories: 2
- Patio & porch: Patio
- Exterior features: Fire Pit
Lot
- Size: 0.32 Acres
Details
- Parcel number: 1800334004
Construction
Type & style
- Home type: SingleFamily
- Architectural style: Cape Cod
- Property subtype: Single Family Residence
Materials
- Vinyl Siding
- Foundation: Block
- Roof: Asphalt
Condition
- Year built: 2000
Details
- Warranty included: Yes
Utilities & green energy
- Sewer: Public Sewer
- Water: Public
Community & HOA
Community
- Subdivision: Lighthouse Estate
HOA
- Has HOA: No
Location
- Region: Vermilion
Financial & listing details
- Tax assessed value: $230,990
- Annual tax amount: $3,377
- Date on market: 7/18/2026
- Cumulative days on market: 76 days
- Listing terms: Cash,Conventional,FHA,VA Loan
Estimated market value
Not available
Estimated sales range
Not available
Not available
Price history
| Date | Event | Price |
|---|---|---|
| 8/17/2026 | Price change | $342,900-1.8% |
Source:  MLS Now #5228833 Report a problem MLS Now #5228833 Report a problem | ||
| 7/18/2026 | Listed for sale | $349,200-2.9% |
Source: MLS Now #5228833 Report a problem | ||
| 7/18/2026 | Listing removed | $359,700 |
Source: Firelands MLS #20262109 Report a problem | ||
| 6/6/2026 | Listed for sale | $359,700+162.7% |
Source: Firelands MLS #20262109 Report a problem | ||
| 12/6/2002 | Sold | $136,900 |
Source: Public Record Report a problem | ||
Public tax history
| Year | Property taxes | Tax assessment |
|---|---|---|
| 2025 | $3,377 -2.9% | $80,850 |
| 2024 | $3,477 +33.9% | $80,850 +45% |
| 2023 | $2,597 -0.5% | $55,740 |
| 2022 | $2,609 +13.3% | $55,740 +12.7% |
| 2021 | $2,303 +8.4% | $49,480 +10.8% |
| 2020 | $2,124 -3.5% | $44,660 |
| 2019 | $2,202 -0.1% | $44,660 |
| 2018 | $2,204 +4.9% | $44,660 +6.1% |
| 2017 | $2,101 +0.6% | $42,090 |
| 2016 | $2,088 +1.6% | $42,090 |
| 2015 | $2,056 -0.7% | $42,090 |
| 2014 | $2,071 +1.3% | $42,090 |
| 2013 | $2,044 -0.2% | $42,090 |
| 2012 | $2,049 -13.5% | $42,090 -17.8% |
| 2011 | $2,368 +1.3% | $51,190 |
| 2010 | $2,338 +0.8% | $51,190 |
| 2009 | $2,318 +0.8% | $51,190 |
| 2008 | $2,299 -2.2% | $51,190 |
| 2007 | $2,351 +106.2% | $51,190 |
| 2006 | $1,140 +14.5% | $51,190 +4.7% |
| 2005 | $996 -0.2% | $48,910 |
| 2004 | $997 -53.9% | $48,910 |
| 2003 | $2,162 +16.8% | $48,910 +17% |
| 2002 | $1,852 -1.9% | $41,820 |
| 2001 | $1,888 | $41,820 |
Find assessor info on the county website
Monthly payment
Est. payment
Payment breakdown
Explore the cost of this home by adjusting the details. Changes won't be saved.Climate risks
Neighborhood: 44089
Nearby schools
Schools provided by the listing agent
- District: Vermilion LSD - 2207
Source: MLS Now. This data may not be complete. We recommend contacting the local school district to confirm school assignments for this home.
- $382,7003 bd2 ba2.9k sqft6010 Conneaut Light Dr, Vermilion, OH 44089Off Market
- $358,2003 bd3 ba1.7k sqft6006 Conneaut Light Dr, Vermilion, OH 44089Off Market
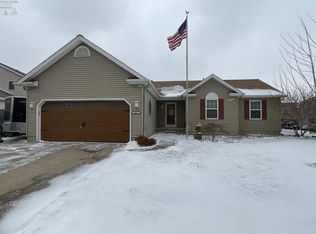
- $375,0004 bd3 ba1.5k sqft6012 Conneaut Light Dr, Vermilion, OH 44089Sold
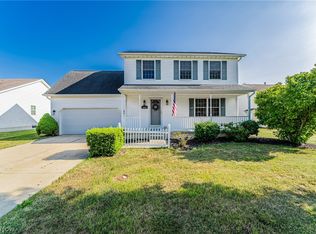
- $322,5003 bd4 ba2.1k sqft6004 Conneaut Light Dr, Vermilion, OH 44089Sold
Similar homes
- $350,0004 bd3 ba3.2k sqft4575 Linda Dr, Vermilion, OH 44089For Sale
 MLS ID #5219527, Maria Skelton, Keller Williams Greater Metropolitan. MLS Now
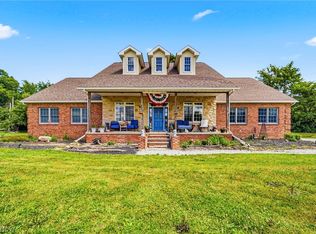
 - $330,0004 bd3 ba4.9k sqft10401 Darrow Rd, Vermilion, OH 44089For Sale
 MLS ID #5220984, Christopher M Scalese, Platinum Real Estate. MLS Now
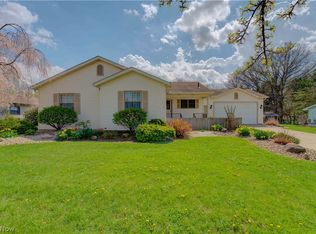
 - $385,0003 bd2 ba1.5k sqft118 Sassafras Dr, Vermilion, OH 44089For Sale
 MLS ID #5203003, Bernadette Stitchick, Russell Real Estate Services. MLS Now
 - $399,5003 bd3 ba3.4k sqft4136 Telegraph Ln, Vermilion, OH 44089For Sale
 MLS ID #5242275, Christopher A Frederick, Coldwell Banker Schmidt Realty. MLS Now
