Welcome home to this beautifully maintained Vermilion property offering a bright, fresh feel throughout! Neutral colors and abundant natural light create a warm, inviting atmosphere from the moment you walk in. The spacious kitchen features crisp white cabinetry, stainless steel appliances, ample counter space, and a center island—perfect for everyday living and entertaining.
The comfortable primary bedroom offers plenty of space, while the finished lower level provides additional room for entertaining, hobbies, or a home office. Outside, enjoy a well-kept backyard and inviting outdoor entertaining area—ideal for summer cookouts, relaxing evenings, or hosting friends and family.
Best of all, enjoy everything that makes Vermilion such a great place to call home! You’ll be close to Lake Erie, local marinas, boating, fishing, beaches, waterfront dining, and the charm of downtown Vermilion. Spend summer days on the water, grab dinner near the lake, or simply enjoy the laid-back coastal atmosphere this community is known for.
Clean, cared for, and truly move-in ready, this home offers a great combination of comfortable living and a wonderful location near Lake Erie!
Active
Price cut: $5K (9/21)
$429,900
1074 Wayne Trl, Vermilion, OH 44089
4beds
2,170sqft
Single Family Residence
Built in 2022
0.32 Acres Lot
$-- Zestimate®
$198/sqft
$107/mo HOA
What's special
Finished lower levelComfortable primary bedroomNeutral colorsBright fresh feel throughoutStainless steel appliancesAbundant natural lightCrisp white cabinetry
- 55 days
- 565
- 36
Zillow last checked:
Listing updated:
Listed by:
Mario Russo 216-252-6580 marketing@lokalrealestate.com,
Lokal Real Estate, LLC.
Source: MLS Now,MLS#: 5238638 Originating MLS: Akron Cleveland Association of REALTORS
Originating MLS: Akron Cleveland Association of REALTORSFacts & features
Interior
Bedrooms & bathrooms
- Bedrooms: 4
- Bathrooms: 3
- Full bathrooms: 2
- 1/2 bathrooms: 1
- Main level bathrooms: 2
- Main level bedrooms: 1
Heating
- Forced Air
Cooling
- Central Air
Features
- Basement: Full
- Has fireplace: No
Interior area
- Total structure area: 2,170
- Total interior livable area: 2,170 sqft
- Finished area above ground: 2,170
Video & virtual tour
Property
Parking
- Total spaces: 2
- Parking features: Attached, Garage
- Attached garage spaces: 2
Features
- Levels: Two
- Stories: 2
- Exterior features: Other
- Pool features: Community
Lot
- Size: 0.32 Acres
Details
- Parcel number: 0100016114013
- Special conditions: Standard
Construction
Type & style
- Home type: SingleFamily
- Architectural style: Colonial
- Property subtype: Single Family Residence
Materials
- Frame
- Foundation: Slab, Block
- Roof: Asphalt,Shingle
Condition
- Year built: 2022
Utilities & green energy
- Sewer: Public Sewer
- Water: Public
Community & HOA
Community
- Features: Fitness, Tennis Court(s), Pool
- Subdivision: Indian Ridge Estates Sub #5
HOA
- Has HOA: Yes
- Services included: Other, Recreation Facilities, Reserve Fund
- HOA fee: $320 quarterly
- HOA name: Estates At Indian Ridge
Location
- Region: Vermilion
Financial & listing details
- Price per square foot: $198/sqft
- Tax assessed value: $318,820
- Annual tax amount: $9,365
- Date on market: 8/23/2026
- Cumulative days on market: 55 days
Estimated market value
Not available
Estimated sales range
Not available
Not available
Price history
| Date | Event | Price |
|---|---|---|
| 9/21/2026 | Price change | $429,900-1.1%$198/sqft |
Source:  MLS Now #5238638 Report a problem MLS Now #5238638 Report a problem | ||
| 9/13/2026 | Price change | $434,900-0.9%$200/sqft |
Source: MLS Now #5238638 Report a problem | ||
| 9/3/2026 | Price change | $439,000-0.2%$202/sqft |
Source: MLS Now #5238638 Report a problem | ||
| 8/23/2026 | Listed for sale | $439,900+22.4%$203/sqft |
Source: MLS Now #5238638 Report a problem | ||
| 6/24/2022 | Sold | $359,500$166/sqft |
Source: Public Record Report a problem | ||
Public tax history
| Year | Property taxes | Tax assessment |
|---|---|---|
| 2025 | $5,202 -2.6% | $111,590 |
| 2024 | $5,339 -19.5% | $111,590 -11.7% |
| 2023 | $6,628 +663.3% | $126,380 +671.6% |
| 2022 | $868 +0% | $16,380 |
| 2021 | $868 +3.8% | $16,380 +8% |
| 2020 | $836 +0.6% | $15,160 |
| 2019 | $831 -2.2% | $15,160 |
| 2018 | $850 +224.5% | $15,160 +209.4% |
| 2017 | $262 -0.5% | $4,900 |
| 2016 | $263 -0.1% | $4,900 |
| 2015 | $264 -1.9% | $4,900 |
| 2014 | $269 -69.3% | $4,900 -69.3% |
| 2013 | $876 +2.2% | $15,960 |
| 2012 | $858 | $15,960 -66.7% |
| 2011 | -- | $47,900 |
| 2010 | -- | -- |
| 2009 | -- | -- |
| 2008 | $796 +3637.5% | -- |
| 2007 | $21 | -- |
Find assessor info on the county website
Monthly payment
Est. payment
Payment breakdown
Explore the cost of this home by adjusting the details. Changes won't be saved.Climate risks
Neighborhood: 44089
Nearby schools
Schools provided by the listing agent
- District: Firelands LSD - 4707
Source: MLS Now. This data may not be complete. We recommend contacting the local school district to confirm school assignments for this home.
Similar homes
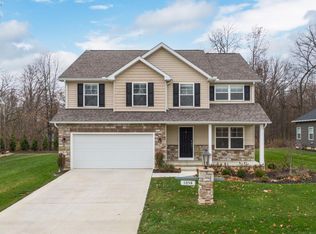
- $474,9004 bd2 ba1.9k sqft3708 Edgewater Dr, Vermilion, OH 44089For Sale
 MLS ID #5250230, Patrick Pellerite, Russell Real Estate Services. MLS Now
 - $385,0003 bd2 ba1.5k sqft118 Sassafras Dr, Vermilion, OH 44089For Sale
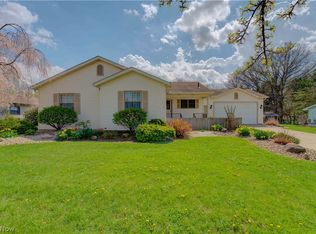 MLS ID #5203003, Bernadette Stitchick, Russell Real Estate Services. MLS Now
 - $410,0004 bd4 ba2.5k sqft6520 Buck Horn Blvd, Lorain, OH 44053For Sale
 MLS ID #5242315, David C Kukucka, Russell Real Estate Services. MLS Now
 - $300,0004 bd3 ba1.8k sqft756 Hazelwood Ave, Vermilion, OH 44089New Construction
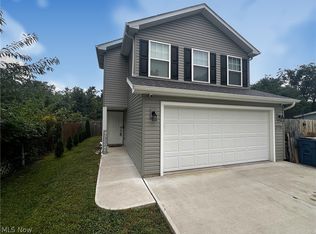 MLS ID #5246125, James Ingram, EXP Realty, LLC.. MLS Now
