New Price, Incredible Incentives. Enjoy premium updates, a newly adjusted price point, and the massive financial perk of a remaining 10 year property tax abatement until 2037.
Welcome to this stunning, move-in ready 3-bedroom, 2-bath ranch home, built in 2022 and located in a highly desirable Amherst School District neighborhood. Situated on a quiet back street with a rear easement for added privacy, this home offers the perfect blend of tranquility and community. Step inside to a bright, open-concept floor plan ideal for everyday living and entertaining. The fully equipped kitchen comes with all appliances and opens to a gorgeous Trex upper deck, which leads down to a spacious 10x15 lower deck—perfect for relaxing or entertaining guests. Enjoy a partially finished basement with additional living space, featuring rough-in plumbing for a future bathroom and a finished flex room—ideal for guests, a home office, workout room, or extra entertainment space. Additional highlights include a spacious 2-car garage and a long list of custom upgrades throughout: Newly added cedar exterior posts Custom landscaping White vinyl privacy fencing Custom wood plank accent wall in the garage Renovated laundry room Wainscoting, trim work, and updated lighting in the foyer Custom brick accent wall in the living room 17-foot custom media wall with electric fireplace Built-in faux brick fireplace with mantel, Accent wall in primary bedroom, Recently remodeled primary bathroom featuring shiplap wall and decorative beam, Updated lighting fixtures throughout, renovated basement, Trex decking on both upper and lower levels, Fresh paint throughout the entire home, Garage man door with sidewalk access to the backyard. The neighborhood is known for its strong sense of community, with residents enjoying seasonal favorites like Food Truck Fridays and Sunday morning coffee trucks in the summer months. Don’t miss your chance to own this exceptional home—schedule your private showing today!
Active
Price cut: $10K (10/30)
$409,700
4681 Boulder Ln, Lorain, OH 44053
3beds
3,218sqft
Single Family Residence
Built in 2022
6,067 Square Feet Lot
$-- Zestimate®
$127/sqft
$42/mo HOA
What's special
Renovated basementBright open-concept floor planWhite vinyl privacy fencingGorgeous trex upper deckCustom landscapingUpdated lighting fixtures throughoutRenovated laundry room
- 52 days
- 287
- 18
Zillow last checked:
Listing updated:
Listed by:
Bernadette Stitchick 440-864-4257 bernniemarie1@gmail.com,
Russell Real Estate Services
Source: MLS Now,MLS#: 5248899 Originating MLS: Firelands Association Of REALTORS
Facts & features
Interior
Bedrooms & bathrooms
- Bedrooms: 3
- Bathrooms: 2
- Full bathrooms: 2
- Main level bathrooms: 2
- Main level bedrooms: 3
Primary bedroom
- Description: Flooring: Carpet
- Level: First
- Dimensions: 12.4 x 14.1
Bedroom
- Description: Flooring: Carpet
- Level: First
- Dimensions: 11.7 x 10.11
Bedroom
- Description: Flooring: Carpet
- Level: First
- Dimensions: 11.7 x 10.11
Primary bathroom
- Level: First
- Dimensions: 12 x 10.2
Bathroom
- Level: First
- Dimensions: 5.9 x 5.9
Dining room
- Description: Flooring: Luxury Vinyl Tile
- Features: Vaulted Ceiling(s)
- Level: First
- Dimensions: 15 x 18.3
Entry foyer
- Description: Flooring: Luxury Vinyl Tile
- Level: First
- Dimensions: 7.1 x 7.6
Kitchen
- Description: Flooring: Luxury Vinyl Tile
- Level: First
- Dimensions: 18 x 11.5
Laundry
- Level: First
- Dimensions: 6.5 x 7.5
Living room
- Description: Flooring: Luxury Vinyl Tile
- Features: Vaulted Ceiling(s)
- Level: First
- Dimensions: 11.7 x 18.3
Mud room
- Level: First
- Dimensions: 5.1 x 7.5
Heating
- Forced Air
Cooling
- Central Air
Appliances
- Included: Dishwasher, Microwave, Range, Refrigerator
- Laundry: Main Level, Laundry Room
Features
- Ceiling Fan(s), Vaulted Ceiling(s)
- Basement: Full,Partially Finished
- Number of fireplaces: 1
Interior area
- Total structure area: 3,218
- Total interior livable area: 3,218 sqft
- Finished area above ground: 1,768
- Finished area below ground: 1,450
Video & virtual tour
Property
Parking
- Total spaces: 2
- Parking features: Attached, Driveway, Garage
- Attached garage spaces: 2
Features
- Levels: One
- Stories: 1
- Patio & porch: Deck, Front Porch
- Fencing: Back Yard,Fenced
Lot
- Size: 6,067 Square Feet
Details
- Parcel number: 0203005103156
Construction
Type & style
- Home type: SingleFamily
- Architectural style: Ranch
- Property subtype: Single Family Residence
Materials
- Vinyl Siding
- Foundation: Concrete Perimeter
- Roof: Asphalt,Fiberglass
Condition
- Year built: 2022
Utilities & green energy
- Sewer: Public Sewer
- Water: Public
Community & HOA
Community
- Subdivision: Cornerstone Farms Sub 5
HOA
- Has HOA: Yes
- Services included: Association Management, Insurance, Reserve Fund
- HOA fee: $500 annually
- HOA name: Cornerstone Fams
Location
- Region: Lorain
Financial & listing details
- Price per square foot: $127/sqft
- Tax assessed value: $337,860
- Annual tax amount: $1,385
- Date on market: 9/29/2026
- Cumulative days on market: 53 days
- Listing terms: Cash,Conventional,FHA,VA Loan
Estimated market value
Not available
Estimated sales range
Not available
Not available
Price history
| Date | Event | Price |
|---|---|---|
| 10/30/2026 | Price change | $409,700-2.4%$127/sqft |
Source:  MLS Now #5248899 Report a problem | ||
| 9/29/2026 | Listed for sale | $419,700-1.7%$130/sqft |
Source: MLS Now #5248899 Report a problem | ||
| 7/17/2026 | Listing removed | $427,000$133/sqft |
Source: MLS Now #5216263 Report a problem | ||
| 6/5/2026 | Listed for sale | $427,000+27.8%$133/sqft |
Source: MLS Now #5216263 Report a problem | ||
| 8/31/2022 | Sold | $334,007-4%$104/sqft |
Source: MLS Now #4355748 Report a problem | ||
| 4/8/2022 | Pending sale | $347,815$108/sqft |
Source: MLS Now #4355748 Report a problem | ||
| 4/8/2022 | Price change | $347,815+0.6%$108/sqft |
Source: MLS Now #4355748 Report a problem | ||
| 3/21/2022 | Price change | $345,815+0.6%$107/sqft |
Source: MLS Now #4355748 Report a problem | ||
| 3/14/2022 | Listed for sale | $343,815$107/sqft |
Source: MLS Now #4355748 Report a problem | ||
Public tax history
| Year | Property taxes | Tax assessment |
|---|---|---|
| 2025 | $149 -89.3% | $118,250 +297.5% |
| 2024 | $1,385 +50.8% | $29,750 +90.5% |
| 2023 | $918 +51.5% | $15,620 +25% |
| 2022 | $606 | $12,500 |
| 2021 | -- | $12,500 |
Find assessor info on the county website
Monthly payment
Est. payment
Payment breakdown
Explore the cost of this home by adjusting the details. Changes won't be saved.Climate risks
Neighborhood: 44053
Nearby schools
Schools provided by the listing agent
- District: Amherst EVSD - 4701
Source: MLS Now. This data may not be complete. We recommend contacting the local school district to confirm school assignments for this home.

Similar homes
- $449,5003 bd3 ba2.4k sqft6100 James Dr, Lorain, OH 44053For Sale
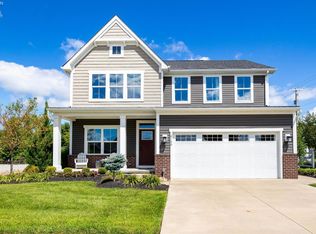 MLS ID #20263375, Steven G. Lehmann, Truth First Realty. Firelands MLS
- $439,9005 bd3 ba3k sqft6170 James Dr, Lorain, OH 44053For Sale
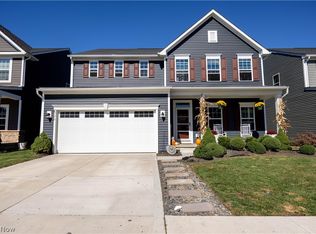 MLS ID #5251127, Molly Ebosh, Real of Ohio. MLS Now
- $345,0003 bd3 ba2.1k sqft6200 W Meadow Farm Ln, Lorain, OH 44053For Sale
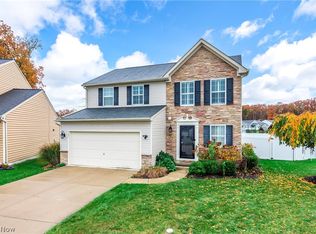 MLS ID #5259089, Susan L Haley, RE/MAX Crossroads Properties. MLS Now
- $324,9004 bd3 ba3.1k sqft4660 Erhart Dr, Lorain, OH 44053For Sale
 MLS ID #5231619, Christopher A Frederick, Coldwell Banker Schmidt Realty. MLS Now
