You will love living in this open concept home. Perfect for entertaining. This home features 3 bedrroms, 2.5 baths, plus partially finished basement with fireplace. Loads of storage space. There is an oversize covered wood deck with fire table. A concrete patio to watch the sunsets and to listen to the soft sounds of the water feature. Watch the birds every day from your morning room with lots of light and valted wood ceiling. The family room is very cozy. Watch your favortie show or movie, while being mesmerized by the gas fireplace. Enjoy cool evenings sitting around the firepit. You will enjoy the landscape of Leyland cypress trees, beautiful pink regala's, knock out roses and proud berry bushes. The garage and patio feature Armorlike coating flooring. Doublepane windows were replaced in 2020 and are guaranteed for life. Home is very close to shopping, playgrounds and golf. The Association features many paths to walk for leisure, jogging or taking fido for his daily run. You will love making this house your new home.
Closed
$335,900
4486 Santina Way, Lorain, OH 44053
3beds
3,120sqft
Single Family Residence
Built in 2001
5,776 Square Feet Lot
$354,000 Zestimate®
$108/sqft
$2,331 Estimated rent
Home value
$354,000
Estimated sales range
Not available
$2,331/mo
Zestimate® history
Owner options
List your home for rent
$2,331/mo
Rent Zestimate®
Find your next renter with Zillow Rental Manager. Plus, with online applications, you can quickly screen prospective tenants – for free.
$2,331/mo
Rent Zestimate®
Refinance and save
$2,408/mo
Est. payment
Refinancing to a lower rate could help reduce your monthly payments and save thousands over the life of the loan.
$2,408/mo
Est. payment
Explore your selling options
Work with a Zillow partner agent
Leverage their expertise and Zillow's premium Showcase listings to get your home seen by more buyers.
Get startedList with your own agent
Get your home in front of millions of buyers by listing it on Zillow.
Learn how to do itSell it yourself
Take full control of how buyers see your home on Zillow by listing For Sale by Owner (FSBO).
List your homeWhat's special
Gas fireplaceOpen conceptWatch the sunsetsLoads of storage space
Zillow last checked:
Listing updated:
Listed by:
Jacqueline Holt 440-246-6217landlord@landlordleasing.com,
Landlord Leasing, Inc.
Bought with:
Linda J LaFleur, 2017005408
RE/MAX Crossroads Properties
Source: MLS Now,MLS#: 5096521 Originating MLS: Other/Unspecificed
Originating MLS: Other/UnspecificedFacts & features
Interior
Bedrooms & bathrooms
- Bedrooms: 3
- Bathrooms: 3
- Full bathrooms: 2
- 1/2 bathrooms: 1
- Main level bathrooms: 1
Primary bedroom
- Description: Flooring: Carpet
- Features: Walk-In Closet(s), Window Treatments
- Level: Second
- Dimensions: 17 x 14
Bedroom
- Description: Flooring: Laminate
- Features: Walk-In Closet(s), Window Treatments
- Level: Second
- Dimensions: 12 x 13
Bedroom
- Description: Flooring: Carpet
- Features: Window Treatments
- Level: Second
- Dimensions: 13 x 11
Primary bathroom
- Description: Marble Countertop. Completely remodeled in 2021,Flooring: Laminate
- Features: Window Treatments
- Level: Second
Bathroom
- Description: Flooring: Luxury Vinyl Tile
- Level: Second
- Dimensions: 5 x 8
Bathroom
- Description: Flooring: Luxury Vinyl Tile
- Level: First
Dining room
- Description: Flooring: Luxury Vinyl Tile
- Features: Cathedral Ceiling(s), High Ceilings, Window Treatments
- Level: First
- Dimensions: 15 x 10
Entry foyer
- Description: Flooring: Luxury Vinyl Tile
- Level: First
- Dimensions: 10 x 6
Great room
- Description: Flooring: Luxury Vinyl Tile
- Features: Fireplace, Window Treatments
- Level: First
- Dimensions: 16 x 14
Kitchen
- Description: 9 foot Island,Flooring: Laminate
- Features: Window Treatments
- Level: First
- Dimensions: 16 x 14
Laundry
- Description: Flooring: Luxury Vinyl Tile
- Level: First
- Dimensions: 8 x 5
Living room
- Description: Flooring: Laminate
- Features: Window Treatments
- Level: First
- Dimensions: 13 x 14
Heating
- Forced Air, Fireplace(s), Gas
Cooling
- Central Air, Ceiling Fan(s), Electric
Appliances
- Included: Dryer, Dishwasher, Disposal, Microwave, Range, Refrigerator, Washer
- Laundry: Electric Dryer Hookup, Main Level
Features
- Ceiling Fan(s), Double Vanity, Entrance Foyer, Eat-in Kitchen, High Ceilings, Kitchen Island, Laminate Counters, Open Floorplan, Pantry, Recessed Lighting, Bar, Walk-In Closet(s)
- Windows: Double Pane Windows, Insulated Windows
- Basement: Daylight,Exterior Entry,Interior Entry,Concrete,Partially Finished,Walk-Out Access,Sump Pump
- Number of fireplaces: 2
- Fireplace features: Basement, Den, Gas
Interior area
- Total structure area: 3,120
- Total interior livable area: 3,120 sqft
- Finished area above ground: 2,080
- Finished area below ground: 1,040
Property
Parking
- Total spaces: 2
- Parking features: Attached, Garage
- Attached garage spaces: 2
Features
- Levels: Three Or More,Two
- Stories: 2
- Patio & porch: Covered, Deck, Patio
- Exterior features: Fire Pit, Sprinkler/Irrigation
- Has view: Yes
- View description: Neighborhood
Lot
- Size: 5,776 Square Feet
- Features: Back Yard, Garden, Landscaped
Details
- Additional structures: Shed(s)
- Parcel number: 0202010000066
Construction
Type & style
- Home type: SingleFamily
- Architectural style: Colonial
- Property subtype: Single Family Residence
Materials
- Vinyl Siding
- Roof: Asphalt,Fiberglass
Condition
- Year built: 2001
Details
- Builder name: Ryan Homes
- Warranty included: Yes
Utilities & green energy
- Sewer: Public Sewer
- Water: Public
Community & HOA
Community
- Security: Smoke Detector(s)
- Subdivision: Camden Ridge Sub
HOA
- Has HOA: Yes
- Services included: Common Area Maintenance
- HOA fee: $198 annually
- HOA name: Camden Ridge
Location
- Region: Lorain
Financial & listing details
- Price per square foot: $108/sqft
- Tax assessed value: $268,000
- Annual tax amount: $3,898
- Date on market: 1/27/2025
- Cumulative days on market: 13 days
- Listing terms: Cash,Conventional,FHA
Price history
| Date | Event | Price |
|---|---|---|
| 2/14/2025 | Sold | $335,900-2.9%$108/sqft |
Source:  MLS Now #5096521 Report a problem MLS Now #5096521 Report a problem | ||
| 2/9/2025 | Pending sale | $345,900$111/sqft |
Source: MLS Now #5096521 Report a problem | ||
| 1/31/2025 | Contingent | $345,900$111/sqft |
Source: MLS Now #5096521 Report a problem | ||
| 1/27/2025 | Listed for sale | $345,900+63.2%$111/sqft |
Source: MLS Now #5096521 Report a problem | ||
| 11/29/2018 | Sold | $212,000-3.6%$68/sqft |
Source: MLS Now #4043926 Report a problem | ||
| 11/8/2018 | Pending sale | $219,900$70/sqft |
Source: CUTLER #4043926 Report a problem | ||
| 9/21/2018 | Price change | $219,900-2.2%$70/sqft |
Source: Owner Report a problem | ||
| 9/18/2018 | Listed for sale | $224,900+678.2%$72/sqft |
Source: Owner Report a problem | ||
| 9/19/2001 | Sold | $28,900$9/sqft |
Source: Public Record Report a problem | ||
Public tax history
| Year | Property taxes | Tax assessment |
|---|---|---|
| 2024 | $3,899 +7.3% | $93,800 +27.2% |
| 2023 | $3,633 +4.2% | $73,740 |
| 2022 | $3,487 -0.2% | $73,740 |
| 2021 | $3,496 +0.6% | $73,740 +13.5% |
| 2020 | $3,476 +2% | $64,970 |
| 2019 | $3,409 -0.5% | $64,970 |
| 2018 | $3,426 +1.2% | $64,970 +6.8% |
| 2017 | $3,387 +0.7% | $60,830 |
| 2016 | $3,363 +3.5% | $60,830 |
| 2015 | $3,250 -3.3% | $60,830 -3% |
| 2014 | $3,360 -0.3% | $62,710 |
| 2013 | $3,370 +2.1% | $62,710 |
| 2012 | $3,302 | $62,710 |
| 2011 | -- | -- |
| 2010 | -- | -- |
| 2009 | -- | -- |
| 2008 | $543 -79.3% | -- |
| 2007 | $2,623 -0.4% | -- |
| 2006 | $2,633 -3.9% | -- |
| 2005 | $2,740 +3% | -- |
| 2004 | $2,659 +2.1% | -- |
| 2003 | $2,604 +6.1% | -- |
| 2002 | $2,455 +14338.5% | -- |
| 2001 | $17 | -- |
| 2000 | -- | -- |
Find assessor info on the county website
Neighborhood: 44053
Nearby homes
- $293,7004 bd2 ba1.7k sqft4476 Santina Way, Lorain, OH 44053Off Market
- $293,8003 bd2 ba1.6k sqft4496 Santina Way, Lorain, OH 44053Off Market
- $289,1003 bd3 ba1.4k sqft4466 Santina Way, Lorain, OH 44053Off Market
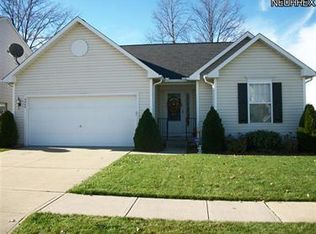
- $420,1003 bd2 ba1.7k sqft4681 Boulder Ln, Lorain, OH 44053Off Market
- $323,4003 bd3 ba2k sqft4508 Santina Way, Lorain, OH 44053Off Market
- $463,230-- sqft4691 Boulder Ln, Lorain, OH 44053Off Market
- $389,9004 bd3 ba2k sqft4671 Boulder Ln, Lorain, OH 44053Pending
- $336,1003 bd3 ba1.7k sqft4701 Boulder Ln, Lorain, OH 44053Off Market
Nearby schools
GreatSchools rating
- 8/10Walter G. Nord Middle SchoolGrades: 4-5Distance: 1.6 mi
- 8/10Amherst Junior High SchoolGrades: 6-8Distance: 2.4 mi
- 7/10Marion L Steele High SchoolGrades: 9-12Distance: 1.8 mi
Schools provided by the listing agent
- District: Amherst EVSD - 4701
Source: MLS Now. This data may not be complete. We recommend contacting the local school district to confirm school assignments for this home.
Get a cash offer in 3 minutes
Find out how much your home could sell for in as little as 3 minutes with a no-obligation cash offer.
Estimated market value
$354,000
Get a cash offer in 3 minutes
Find out how much your home could sell for in as little as 3 minutes with a no-obligation cash offer.
Estimated market value
$354,000
- Ohio
- Lorain County
- Lorain
- 44053
- 4486 Santina Way
Nearby cities
Nearby zip codes
Other Lorain Topics
