Skip main navigation
Pending
  • $389,900

    4671 Boulder Ln, Lorain, OH 44053

    4beds
    2,050sqft
    : 
    Loading
    Get pre-qualified
    Single Family Residence
    Built in 2022
    6,098 Square Feet Lot
    $-- Zestimate®
    $190/sqft
    $44/mo HOA

    What's special

    Modern finishesOpen layoutSpacious family roomComfortable living spacesThree additional spacious bedroomsGenerous primary suiteRecessed lighting
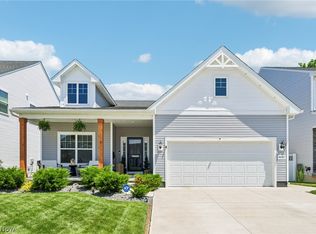
    Discover this exceptional opportunity to own a 4 year young 4 bedroom, 2.5 bathroom home in Cornerstone Farms. This home has a little over 10 years left on the tax abatement and is located in the Amherst School District. The Appleton Model is one of the builder’s most sought-after floor plans that combines an open layout with abundant storage, comfortable living spaces, and a design that works beautifully for both everyday living and entertaining. At the center of the home is the well appointed kitchen, featuring two-tone cabinetry, granite countertops, center island, stainless steel appliances, pantry, and stylish cabinet lighting. The adjoining dinette flows seamlessly into the spacious family room, where oversized windows and recessed lighting fill the space with natural light and create a bright, welcoming atmosphere. A sliding glass door opens to a deck with stairs leading down to the expansive stamped concrete patio, offering the perfect setting for outdoor gatherings. Completing the main level is a spacious arrival area and half bathroom for added convenience. Upstairs, the generous primary suite provides a true retreat with a sitting area that can serve as a home office, reading nook, or dressing space. The suite also includes a large walk-in closet and full bathroom with double vanities, walk-in shower, and linen closet. Three additional spacious bedrooms and a full bathroom complete the second floor. Downstairs, the unfinished basement offers endless possibilities for future expansion and includes a rough-in for an additional bathroom. Outside, the fully fenced backyard adds both privacy and ambiance. Additional upgrades include a water softener system, an upgraded heating and cooling system, and a gas heater in the garage. Combining modern finishes, thoughtful upgrades, desirable Amherst school district, and exceptional value, this beautiful home is ready for its next owner. Come see today!
    22 days
    |
    1,576
    |
    34
    |

    Likely to sell faster than

    Zillow last checked:

    Listing updated:

    Listed by:

    Brian Salem 216-244-2549 brian@thesalemteam.com,

    EXP Realty, LLC.

    Source: MLS Now,MLS#: 5222266MLS LogoOriginating MLS: Akron Cleveland Association of REALTORS

      Facts & features

      Interior

      Bedrooms & bathrooms
      • Bedrooms: 4
      • Bathrooms: 3
      • Full bathrooms: 2
      • 1/2 bathrooms: 1
      • Main level bathrooms: 1
      Primary bedroom
      • Description: Flooring: Carpet
      • Features: Window Treatments
      • Level: Second
      • Dimensions: 23 x 12
      Bedroom
      • Description: Flooring: Carpet
      • Features: Window Treatments
      • Level: Second
      • Dimensions: 12 x 12
      Bedroom
      • Description: Flooring: Carpet
      • Features: Window Treatments
      • Level: Second
      • Dimensions: 12 x 11
      Bedroom
      • Description: Flooring: Carpet
      • Features: Window Treatments
      • Level: Second
      • Dimensions: 12 x 11
      Dining room
      • Description: Flooring: Luxury Vinyl Tile
      • Features: Window Treatments
      • Level: First
      • Dimensions: 16 x 10
      Entry foyer
      • Description: Flooring: Luxury Vinyl Tile
      • Level: First
      • Dimensions: 12 x 7
      Family room
      • Description: Flooring: Carpet
      • Features: Window Treatments
      • Level: First
      • Dimensions: 17 x 16
      Kitchen
      • Description: Flooring: Luxury Vinyl Tile
      • Features: Window Treatments
      • Level: First
      • Dimensions: 16 x 11
      Mud room
      • Description: Flooring: Luxury Vinyl Tile
      • Level: First
      • Dimensions: 12 x 6
      Heating
      • Forced Air, Gas
      Cooling
      • Central Air
      Appliances
      • Included: Dryer, Dishwasher, Disposal, Microwave, Range, Refrigerator, Water Softener, Washer
      • Laundry: In Basement
      Features
      • Basement: Full,Bath/Stubbed,Unfinished,Sump Pump
      • Has fireplace: No
      Interior area
      • Total structure area: 2,050
      • Total interior livable area: 2,050 sqft
      • Finished area above ground: 2,050

      Property

      Parking
      • Total spaces: 2
      • Parking features: Attached, Electricity, Garage, Garage Door Opener
      • Attached garage spaces: 2
      Features
      • Levels: Two
      • Stories: 2
      • Patio & porch: Deck, Patio, Porch
      • Fencing: Full,Privacy,Vinyl
      Lot
      • Size: 6,098 Square Feet
      Details
      • Parcel number: 0203005103155

      Construction

      Type & style
      • Home type: SingleFamily
      • Architectural style: Colonial
      • Property subtype: Single Family Residence
      Materials
      • Vinyl Siding
      • Roof: Asphalt,Fiberglass
      Condition
      • Year built: 2022
      Details
      • Builder name: K Hovnanian

      Utilities & green energy

      • Sewer: Public Sewer
      • Water: Public

      Community & HOA

      Community
      • Subdivision: Cornerstone Farms
      HOA
      • Has HOA: Yes
      • Services included: Association Management, Common Area Maintenance, Insurance, Reserve Fund
      • HOA fee: $525 annually
      • HOA name: Cornerstone Farms Hoa
      Location
      • Region: Lorain

      Financial & listing details

      • Price per square foot: $190/sqft
      • Tax assessed value: $85,000
      • Annual tax amount: $1,405
      • Date on market: 6/25/2026
      • Cumulative days on market: 22 days
      • Listing terms: Cash,Conventional,FHA,VA Loan

        Estimated market value

        Not available

        Estimated sales range

        Not available

        Not available

        Price history

        DateEventPrice
        7/18/2026Pending sale$389,900$190/sqft
        Source: MLS Now #5222266 Report a problem
        6/25/2026Listed for sale$389,900+14%$190/sqft
        Source: MLS Now #5222266 Report a problem
        8/26/2022Sold$342,100+577.4%$167/sqft
        Source: Public Record Report a problem
        4/1/2022Sold$50,500$25/sqft
        Source: Public Record Report a problem

        Public tax history

        YearProperty taxesTax assessment
        2024$1,385 +50.8%$29,750 +90.5%
        2023$918 +51.5%$15,620 +25%
        2022$606 $12,500
        2021-- $12,500
        Find assessor info on the county website

        Monthly payment

        Est. payment

        Payment breakdown

        Explore the cost of this home by adjusting the details. Changes won't be saved.
        All calculations are estimates and provided by Zillow, Inc. for informational purposes only. Actual amounts may vary.
        HOA fees may include property taxes on listings classified as Co-Ops. Contact the listing agent and/or owner for fee details.
        Mortgage interest rates are dependent on a number of factors, including credit score, down payment, and repayment length. Interest rate data provided by Zillow Group Marketplace, Inc. as of 1/1/1970 from various mortgage lenders with which we have lead or other similar arrangements; the Estimated Payment is an average of those rates.
        See how much you could borrow to make a competitive offer.

        Climate risks

        Neighborhood: 44053

        Getting around

        9 / 100
        Car-Dependent
        23 / 100
        Somewhat Bikeable

        Nearby schools

        GreatSchools rating
        Schools provided by the listing agent
        • District: Amherst EVSD - 4701

        Source: MLS Now. This data may not be complete. We recommend contacting the local school district to confirm school assignments for this home.

        A local agent can set up tours, give advice and negotiate with sellers.

        Browse local experts

        Similar homes