Skip main navigation
Sold for $428,900
  • $428,900

    4661 Boulder Ln, Lorain, OH 44053

    4beds
    2,800sqft
    Single Family Residence
    Built in 2022
    6,098 Square Feet Lot
    $418,900 Zestimate®
    $153/sqft
    $2,690 Estimated rent

    Home value

    $418,900

    $394,000 - $444,000

    $2,690/mo

    Zestimate® history
    Loading
    Loading...

    Owner options

    List your home for rent

    $2,690/mo

    Rent Zestimate®

    Find your next renter with Zillow Rental Manager. Plus, with online applications, you can quickly screen prospective tenants – for free.

    Learn more

    $2,690/mo

    Rent Zestimate®

    Refinance and save

    $3,290/mo

    Est. payment

    Refinancing to a lower rate could help reduce your monthly payments and save thousands over the life of the loan.

    See today's rates

    $3,290/mo

    Est. payment

    Explore your selling options

    Work with a Zillow partner agent

    Leverage their expertise and Zillow's premium Showcase listings to get your home seen by more buyers.

    Get started

    List with your own agent

    Get your home in front of millions of buyers by listing it on Zillow.

    Learn how to do it

    Sell it yourself

    Take full control of how buyers see your home on Zillow by listing For Sale by Owner (FSBO).

    List your home

    What's special

    Gas fireplaceFully fenced yardFirst-floor officeOpen kitchenBeautiful new light fixturesSubway tile backsplashGe slate appliances
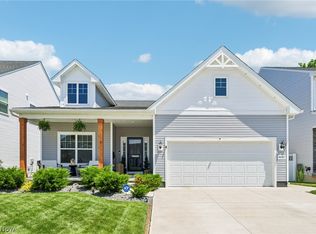
    Welcome To 4661 Boulder Ln, The Stunning Home You've Been Waiting For! Newly Built In 2022, With 12 Years Remaining On Its Tax Abatement, This Spacious Gem Is Designed For Modern Living And Longevity. Step Into A Welcoming First-floor Office Followed By A Cozy Living Room With A Gas Fireplace And Elegant Stone Mantle. The Open Kitchen Is A Chef's Dream, Complete With Ge Slate Appliances, Lvp Flooring, A Stylish Subway Tile Backsplash, Two Pantries, And A Bright Morning Room For Your Coffee Breaks. The Upper Level Features Four Large Bedrooms, Including A Luxurious Owner's Suite With A Walk-in Closet And En Suite Bath, Plus A Loft For Added Relaxation. The Unfinished Basement Offers Potential For Future Expansion, Including A Bathroom Rough-in. Outside, Enjoy A 12x16 Composite Deck, A Stamped Concrete Patio, And A Fully Fenced Yard. Beautiful New Light Fixtures Throughout Complete This Exceptional Home. Don't Miss Out 4661 Boulder Ln Could Be Yours!

    Zillow last checked:

    Listing updated:

    Listed by:

    Kyle M. Recker 567-230-2008 kylerecker@howardhanna.com,

    Howard Hanna - Port Clinton

    Bought with:

    Chad Schneider

    Firelands Association of Realt

    Source: Firelands MLS,MLS#: 20244155Originating MLS: Firelands MLS

    Facts & features

    Interior

    Bedrooms & bathrooms
    • Bedrooms: 4
    • Bathrooms: 3
    • Full bathrooms: 2
    • 1/2 bathrooms: 1
    Rooms
    • Room types: Loft, Office
    Primary bedroom
    • Level: Second
    • Area: 210
    • Dimensions: 14 x 15
    Bedroom 2
    • Level: Second
    • Area: 156
    • Dimensions: 13 x 12
    Bedroom 3
    • Level: Second
    • Area: 121
    • Dimensions: 11 x 11
    Bedroom 4
    • Level: Second
    • Area: 144
    • Dimensions: 12 x 12
    Bedroom 5
    • Area: 0
    • Dimensions: 0 x 0
    Bathroom
    • Level: Second
    Bathroom 1
    • Level: Second
    Bathroom 3
    • Level: Main
    Dining room
    • Features: Formal
    • Level: Main
    • Area: 165
    • Dimensions: 11 x 15
    Family room
    • Area: 0
    • Dimensions: 0 x 0
    Kitchen
    • Level: Main
    • Area: 240
    • Dimensions: 15 x 16
    Living room
    • Level: Main
    • Area: 270
    • Dimensions: 18 x 15
    Heating
    • Gas, Forced Air
    Cooling
    • Central Air
    Appliances
    • Included: Dishwasher, Microwave, Range, Refrigerator
    • Laundry: Laundry Room
    Features
    • Ceiling Fan(s)
    • Basement: Full
    • Has fireplace: Yes
    • Fireplace features: Gas
    Interior area
    • Total structure area: 2,800
    • Total interior livable area: 2,800 sqft

    Property

    Parking
    • Total spaces: 2
    • Parking features: Attached, Paved
    • Attached garage spaces: 2
    • Has uncovered spaces: Yes
    Features
    • Levels: Two
    • Stories: 2
    Lot
    • Size: 6,098 Square Feet
    Details
    • Parcel number: 0203005103154

    Construction

    Type & style
    • Home type: SingleFamily
    • Property subtype: Single Family Residence
    Materials
    • Vinyl Siding
    • Foundation: Basement
    • Roof: Asphalt
    Condition
    • Year built: 2022

    Utilities & green energy

    • Electric: ON
    • Sewer: Public Sewer
    • Water: Public

    Community & HOA

    HOA
    • Has HOA: Yes
    • HOA fee: $525 annually
    Location
    • Region: Lorain

    Financial & listing details

    • Price per square foot: $153/sqft
    • Annual tax amount: $697
    • Price range: $428.9K - $428.9K
    • Date on market: 11/1/2024
    • Date available: 01/01/1800
    • Listing terms: Conventional

    Price history

    DateEventPrice
    3/28/2025Sold$428,900-0.3%$153/sqft
    Source: Firelands MLS #20244155 Report a problem
    3/13/2025Contingent$429,990$154/sqft
    Source: Firelands MLS #20244155 Report a problem
    2/12/2025Price change$429,990-2.3%$154/sqft
    Source: Firelands MLS #20244155 Report a problem
    1/29/2025Listed for sale$440,000$157/sqft
    Source: Firelands MLS #20244155 Report a problem
    12/24/2024Contingent$440,000$157/sqft
    Source: Firelands MLS #20244155 Report a problem
    11/14/2024Price change$440,000-2.2%$157/sqft
    Source: Firelands MLS #20244155 Report a problem
    11/1/2024Price change$450,000+17.5%$161/sqft
    Source: Firelands MLS #20244155 Report a problem
    7/11/2022Pending sale$382,999$137/sqft
    Source: MLS Now #4390617 Report a problem
    7/11/2022Listed for sale$382,999$137/sqft
    Source: MLS Now #4390617 Report a problem
    7/6/2022Sold$382,999+655.4%$137/sqft
    Source: MLS Now #4390617 Report a problem
    2/18/2022Sold$50,700$18/sqft
    Source: Public Record Report a problem

    Public tax history

    YearProperty taxesTax assessment
    2024$1,385 +50.8%$29,750 +90.5%
    2023$918 +51.5%$15,620 +25%
    2022$606 $12,500
    2021-- $12,500
    Find assessor info on the county website

    Neighborhood: 44053

    Nearby schools

    GreatSchools rating
    Schools provided by the listing agent
    • District: Amherst

    Source: Firelands MLS. This data may not be complete. We recommend contacting the local school district to confirm school assignments for this home.

    Get a cash offer in 3 minutes
    Find out how much your home could sell for in as little as 3 minutes with a no-obligation cash offer.
    Estimated market value
    $418,900
    Get a cash offer in 3 minutes
    Find out how much your home could sell for in as little as 3 minutes with a no-obligation cash offer.
    Estimated market value
    $418,900