Welcome to this stunning 4-bedroom, 2.5-bath home located in the highly sought-after Indian Ridge Estate. With 2,500 square feet of living space plus a fully finished 1,353 square foot basement, this home offers exceptional space and functionality for today's homeowners.
Step into a spacious foyer that leads to the open-concept main floor, featuring a bright living room with a cozy gas fireplace, an expansive kitchen with quartz countertops, updated cabinetry, and newer appliances, and a generous dining area. Sliding glass doors open to the back patio—perfect for entertaining, outdoor dining, or relaxing evenings.
Upstairs, the spacious primary suite features a luxurious bath with a soaking tub and a large walk-in closet. Three additional bedrooms offer ample closet space and share a well-appointed guest bathroom.
The finished basement includes a versatile recreation or movie area with a wet bar—ideal for entertaining family and guests—as well as a separate flex space to suit your personal or family needs.
Recent updates include a brand-new roof (2023), new flooring throughout, quartz countertops, refinished cabinets, irrigation system, and more.
Enjoy a wealth of community amenities such as an indoor pool, basketball and tennis courts. The home is just minutes from historic downtown Vermilion, offering lakefront activities, dining, entertainment, shopping, and more.
Schedule your private showing today and make this exceptional property your new home.
Active
$485,000
1071 Shawnee Ct, Vermilion, OH 44089
4beds
3,865sqft
Single Family Residence
Built in 2008
0.35 Acres Lot
$-- Zestimate®
$125/sqft
$109/mo HOA
What's special
Irrigation systemRefinished cabinetsSpacious primary suiteOpen-concept main floorSpacious foyerUpdated cabinetryNewer appliances
- 20 days
- 2,386
- 78
Likely to sell faster than
Zillow last checked:
Listing updated:
Listed by:
Bernadette Stitchick 440-864-4257 bernniemarie1@gmail.com,
Russell Real Estate Services
Source: MLS Now,MLS#: 5250474 Originating MLS: Firelands Association Of REALTORS
Originating MLS: Firelands Association Of REALTORSFacts & features
Interior
Bedrooms & bathrooms
- Bedrooms: 4
- Bathrooms: 3
- Full bathrooms: 2
- 1/2 bathrooms: 1
- Main level bathrooms: 1
Primary bedroom
- Description: Flooring: Carpet
- Level: Second
- Dimensions: 18 x 12
Bedroom
- Description: Flooring: Carpet
- Level: Second
- Dimensions: 12 x 11
Bedroom
- Description: Flooring: Carpet
- Level: Second
- Dimensions: 12 x 11
Bedroom
- Description: Flooring: Carpet
- Level: Second
- Dimensions: 12 x 10
Primary bathroom
- Features: Soaking Tub
- Level: Second
- Dimensions: 12.4 x 12.2
Bathroom
- Level: Second
- Dimensions: 6 x 10.11
Dining room
- Description: Flooring: Laminate
- Features: High Ceilings
- Level: First
- Dimensions: 17 x 9.9
Exercise room
- Description: Flooring: Carpet
- Level: Basement
- Dimensions: 29 x 14
Family room
- Description: Flooring: Laminate
- Level: First
- Dimensions: 10.7 x 12.5
Kitchen
- Description: Flooring: Laminate
- Features: Breakfast Bar, High Ceilings
- Level: First
- Dimensions: 19.3 x 12.9
Laundry
- Description: Flooring: Laminate
- Level: First
- Dimensions: 6 x 6.3
Library
- Description: Flooring: Laminate
- Features: High Ceilings
- Level: First
- Dimensions: 12 x 11.8
Living room
- Description: Flooring: Laminate
- Features: Fireplace, High Ceilings
- Level: First
- Dimensions: 12 x 10
Recreation
- Description: Flooring: Laminate
- Features: Bar
- Level: Basement
- Dimensions: 27 x 15.1
Heating
- Forced Air, Fireplace(s), Gas
Cooling
- Central Air
Appliances
- Included: Dishwasher, Microwave, Range, Refrigerator
- Laundry: Main Level, Laundry Room
Features
- Breakfast Bar, Ceiling Fan(s), Entrance Foyer, High Ceilings, Soaking Tub, Bar, Walk-In Closet(s)
- Basement: Full,Finished,Sump Pump
- Number of fireplaces: 1
- Fireplace features: Living Room, Gas
Interior area
- Total structure area: 3,865
- Total interior livable area: 3,865 sqft
- Finished area above ground: 2,512
- Finished area below ground: 1,353
Video & virtual tour
Property
Parking
- Total spaces: 2
- Parking features: Attached, Garage
- Attached garage spaces: 2
Features
- Levels: Two
- Stories: 2
- Patio & porch: Patio
- Exterior features: Fire Pit, Irrigation Sprinklers
- Pool features: Community
Lot
- Size: 0.35 Acres
- Features: Corner Lot
Details
- Parcel number: 0100016117085
Construction
Type & style
- Home type: SingleFamily
- Architectural style: Colonial
- Property subtype: Single Family Residence
Materials
- Brick, Vinyl Siding
- Foundation: Concrete Perimeter
- Roof: Asphalt,Fiberglass
Condition
- Year built: 2008
Utilities & green energy
- Sewer: Public Sewer
- Water: Public
Community & HOA
Community
- Features: Clubhouse, Fitness, Other, Pool, Tennis Court(s)
- Subdivision: Indian Ridge Estates #4
HOA
- Has HOA: Yes
- Services included: Association Management, Common Area Maintenance, Pool(s), Recreation Facilities
- HOA fee: $326 quarterly
- HOA name: Indian Ridge Estates #4
Location
- Region: Vermilion
Financial & listing details
- Price per square foot: $125/sqft
- Tax assessed value: $348,230
- Annual tax amount: $5,976
- Date on market: 10/5/2026
- Cumulative days on market: 21 days
- Listing terms: Cash,Conventional,FHA,VA Loan
Estimated market value
Not available
Estimated sales range
Not available
Not available
Price history
| Date | Event | Price |
|---|---|---|
| 10/5/2026 | Listed for sale | $485,000+15.5%$125/sqft |
Source:  MLS Now #5250474 Report a problem MLS Now #5250474 Report a problem | ||
| 3/21/2024 | Sold | $420,000-4.3%$109/sqft |
Source: MLS Now #5014978 Report a problem | ||
| 2/16/2024 | Contingent | $439,000$114/sqft |
Source: MLS Now #5014978 Report a problem | ||
| 2/16/2024 | Listing removed | -- |
Source: MLS Now #5014978 Report a problem | ||
| 2/13/2024 | Contingent | $439,000$114/sqft |
Source: MLS Now #5014978 Report a problem | ||
| 2/10/2024 | Price change | $439,000-1.8%$114/sqft |
Source: MLS Now #5014978 Report a problem | ||
| 2/7/2024 | Price change | $447,000-2.8%$116/sqft |
Source: MLS Now #5014978 Report a problem | ||
| 2/4/2024 | Price change | $459,900-2.1%$119/sqft |
Source: MLS Now #5014978 Report a problem | ||
| 2/2/2024 | Listed for sale | $469,900$122/sqft |
Source: MLS Now #5014978 Report a problem | ||
| 1/31/2024 | Listing removed | -- |
Source: MLS Now #5011323 Report a problem | ||
| 1/24/2024 | Price change | $469,900-2.9%$122/sqft |
Source: MLS Now #5011323 Report a problem | ||
| 1/18/2024 | Price change | $484,000-1%$125/sqft |
Source: MLS Now #5011323 Report a problem | ||
| 1/13/2024 | Listed for sale | $489,000$127/sqft |
Source: MLS Now #5011323 Report a problem | ||
| 1/11/2024 | Listing removed | -- |
Source: MLS Now #5006814 Report a problem | ||
| 1/5/2024 | Price change | $489,000-2%$127/sqft |
Source: MLS Now #5006814 Report a problem | ||
| 12/27/2023 | Price change | $499,000-3.1%$129/sqft |
Source: MLS Now #5006814 Report a problem | ||
| 12/19/2023 | Price change | $514,995-2.8%$133/sqft |
Source: MLS Now #5006814 Report a problem | ||
| 12/14/2023 | Listed for sale | $529,995+49.8%$137/sqft |
Source: MLS Now #5006814 Report a problem | ||
| 7/15/2022 | Sold | $353,700-5.7%$92/sqft |
Source: MLS Now #4362348 Report a problem | ||
| 6/17/2022 | Contingent | $375,000$97/sqft |
Source: MLS Now #4362348 Report a problem | ||
| 5/31/2022 | Listed for sale | $375,000$97/sqft |
Source: MLS Now #4362348 Report a problem | ||
| 5/20/2022 | Pending sale | $375,000$97/sqft |
Source: MLS Now #4362348 Report a problem | ||
| 4/29/2022 | Price change | $375,000-5.1%$97/sqft |
Source: MLS Now #4362348 Report a problem | ||
| 4/8/2022 | Listed for sale | $395,000+75.6%$102/sqft |
Source: MLS Now #4362348 Report a problem | ||
| 9/12/2008 | Sold | $225,000$58/sqft |
Source: Public Record Report a problem | ||
Public tax history
| Year | Property taxes | Tax assessment |
|---|---|---|
| 2025 | $5,976 +2.5% | $121,890 |
| 2024 | $5,831 +13.4% | $121,890 +24.4% |
| 2023 | $5,140 +1.5% | $98,010 |
| 2022 | $5,066 +0% | $98,010 |
| 2021 | $5,066 +3.8% | $98,010 +8% |
| 2020 | $4,881 +0.6% | $90,740 |
| 2019 | $4,851 -2.2% | $90,740 |
| 2018 | $4,962 +14.8% | $90,740 +9.1% |
| 2017 | $4,324 -0.5% | $83,140 |
| 2016 | $4,346 -0.1% | $83,140 |
| 2015 | $4,352 -5.7% | $83,140 |
| 2014 | $4,614 -0.1% | $83,140 |
| 2013 | $4,620 +2.1% | $83,140 |
| 2012 | $4,524 | $83,140 -65.3% |
| 2011 | -- | $239,700 |
| 2010 | -- | -- |
| 2009 | -- | -- |
| 2008 | $995 +8.3% | -- |
| 2002 | $919 -0.3% | -- |
| 2001 | $922 +5% | -- |
| 2000 | $878 | -- |
Find assessor info on the county website
Monthly payment
Est. payment
Payment breakdown
Explore the cost of this home by adjusting the details. Changes won't be saved.Climate risks
Neighborhood: 44089
Nearby schools
Schools provided by the listing agent
- District: Firelands LSD - 4707
Source: MLS Now. This data may not be complete. We recommend contacting the local school district to confirm school assignments for this home.


Similar homes
- $499,9004 bd4 ba3.3k sqft1193 Wildwood Dr, Vermilion, OH 44089For Sale
 MLS ID #20262496, Sonsee Schramm, Howard Hanna - Amherst. Firelands MLS
 - $419,9004 bd3 ba2.1k sqft1074 Wayne Trl, Vermilion, OH 44089For Sale
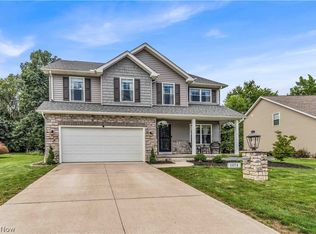 MLS ID #5238638, Mario Russo, Lokal Real Estate, LLC.. MLS Now
 - $474,9004 bd2 ba1.9k sqft3708 Edgewater Dr, Vermilion, OH 44089For Sale
 MLS ID #5250230, Patrick Pellerite, Russell Real Estate Services. MLS Now
 - $399,5003 bd3 ba3.4k sqft4136 Telegraph Ln, Vermilion, OH 44089For Sale
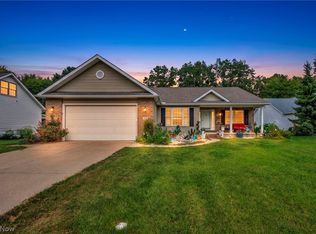 MLS ID #5242275, Christopher A Frederick, Coldwell Banker Schmidt Realty. MLS Now
