Welcome To 746 Sunnyside Road! Situated On A Spacious 0.44-acre Lot With A Fully Fenced Backyard, This Beautifully Maintained 4-bedroom, 2-full-bath Split-level Home Offers Approximately 2,248 Square Feet Of Finished Living Space, An Impressive 4-car Attached Garage, And Numerous Recent Improvements! Major Updates Include A Newer Roof And Windows, New Attic Insulation, New Sump Pump, Fresh Paint Throughout, And All-new Carpeting. Step Inside To Discover A Warm And Inviting Multi-level Layout With Plenty Of Room To Spread Out. The Spacious Eat-in Kitchen Features Stainless Steel Appliances, Abundant Cabinetry, Generous Counter Space, And An Adjoining Dining Area Perfect For Everyday Meals Or Entertaining. Just A Few Steps Up, The Bright And Spacious Living Room Offers Plenty Of Natural Light, Along With A Bedroom And Full Bathroom. The Upper-level Features Three Additional Bedrooms And A Generously Sized Full Bathroom With Access From The Primary Bedroom. Downstairs, The Inviting Family Room Showcases A Beautiful Fireplace, Built-in Cabinetry, And Additional Space For Relaxing Or Entertaining. Step Outside To Enjoy The Screened-in Porch With Refreshed Screens And Paint, Along With An Adjoining Patio Overlooking The Expansive Backyard. The Fenced Backyard Offers Plenty Of Space For Outdoor Activities, Gardening, Or Simply Enjoying The Outdoors, With A Storage Shed For Added Convenience. One Of The Property's Standout Features Is The Oversized 24x44 Attached 4-car Garage Complete With An Ev Charger, Offering Exceptional Space For Car Enthusiasts, Hobbyists, Or Anyone Needing A Dedicated Workshop Area While Still Having Plenty Of Room To Park Vehicles Inside! Conveniently Located Near Downtown Vermilion, Lake Erie Beaches, Parks, Shopping, Dining, And Major Highways, This Home Combines Generous Living Space, Valuable Improvements, And Outstanding Indoor And Outdoor Amenities. Schedule Your Private Showing Today!
For sale
$329,900
746 Sunnyside Rd, Vermilion, OH 44089
4beds
2,248sqft
Single Family Residence
Built in 1972
0.44 Acres Lot
$-- Zestimate®
$147/sqft
$-- HOA
What's special
Stainless steel appliancesFully fenced backyardFresh paint throughoutAbundant cabinetryAll-new carpetingNewer roof and windowsGenerous counter space
- 1 day
- 473
- 18
Zillow last checked:
Listing updated:
Listed by:
Kyle M. Recker 567-230-2008 kylerecker@howardhanna.com,
Howard Hanna - Port Clinton,
Jaron T. Smith 419-357-5437,
Howard Hanna - Port Clinton
Source: Firelands MLS,MLS#: 20264831Originating MLS: Firelands MLS
Facts & features
Interior
Bedrooms & bathrooms
- Bedrooms: 4
- Bathrooms: 2
- Full bathrooms: 2
Primary bedroom
- Level: Second
- Area: 192
- Dimensions: 16 x 12
Bedroom 2
- Level: Second
- Area: 130
- Dimensions: 13 x 10
Bedroom 3
- Level: Second
- Area: 120
- Dimensions: 12 x 10
Bedroom 4
- Level: Second
- Area: 140
- Dimensions: 14 x 10
Bedroom 5
- Area: 0
- Dimensions: 0 x 0
Bathroom
- Level: Second
Bathroom 1
- Level: Third
Dining room
- Features: Formal
- Level: Main
- Area: 117
- Dimensions: 13 x 9
Family room
- Level: Lower
- Area: 165
- Dimensions: 15 x 11
Kitchen
- Level: Main
- Area: 260
- Dimensions: 20 x 13
Living room
- Level: Main
- Area: 209
- Dimensions: 19 x 11
Heating
- Electric, Wood, Baseboard
Cooling
- Central Air
Appliances
- Included: Dishwasher, Dryer, Microwave, Range, Refrigerator, Washer
- Laundry: Laundry Room
Features
- Basement: Finished,Partial
Interior area
- Total structure area: 2,248
- Total interior livable area: 2,248 sqft
Property
Parking
- Total spaces: 4
- Parking features: Attached
- Attached garage spaces: 4
Features
- Levels: 2 1/2 Stories
- Stories: 2
Lot
- Size: 0.44 Acres
Details
- Parcel number: 0100004129051
Construction
Type & style
- Home type: SingleFamily
- Property subtype: Single Family Residence
Materials
- Cedar, Vinyl Siding
- Foundation: Basement
- Roof: Asphalt
Condition
- Year built: 1972
Utilities & green energy
- Electric: ON
- Sewer: Public Sewer
- Water: Public
Community & HOA
Location
- Region: Vermilion
Financial & listing details
- Price per square foot: $147/sqft
- Tax assessed value: $199,930
- Annual tax amount: $3,251
- Price range: $329.9K - $329.9K
- Date on market: 11/18/2026
- Date available: 01/01/1800
Estimated market value
Not available
Estimated sales range
Not available
Not available
Price history
| Date | Event | Price |
|---|---|---|
| 11/18/2026 | Listed for sale | $329,900+10.6%$147/sqft |
Source: Firelands MLS #20264831 Report a problem | ||
| 1/17/2025 | Sold | $298,200-0.6%$133/sqft |
Source: Firelands MLS #20244175 Report a problem | ||
| 11/22/2024 | Contingent | $299,900$133/sqft |
Source: Firelands MLS #20244175 Report a problem | ||
| 11/8/2024 | Price change | $299,900-3.3%$133/sqft |
Source: Firelands MLS #20244175 Report a problem | ||
| 11/1/2024 | Listed for sale | $310,000+3.4%$138/sqft |
Source: Firelands MLS #20244175 Report a problem | ||
| 8/31/2024 | Listing removed | $299,900$133/sqft |
Source: Firelands MLS #20243023 Report a problem | ||
| 8/18/2024 | Listed for sale | $299,900$133/sqft |
Source: Firelands MLS #20243023 Report a problem | ||
| 6/12/2024 | Listing removed | -- |
Source: MLS Now #5040317 Report a problem | ||
| 5/23/2024 | Listed for sale | $299,900+7.1%$133/sqft |
Source: MLS Now #5040317 Report a problem | ||
| 10/24/2023 | Sold | $280,000-6.3%$125/sqft |
Source:  MLS Now #4473318 Report a problem | ||
| 10/19/2023 | Pending sale | $298,700$133/sqft |
Source: Firelands MLS #20232407 Report a problem | ||
| 9/19/2023 | Contingent | $298,700$133/sqft |
Source: MLS Now #4473318 Report a problem | ||
| 9/14/2023 | Listed for sale | $298,700$133/sqft |
Source: MLS Now #4473318 Report a problem | ||
| 9/1/2023 | Contingent | $298,700$133/sqft |
Source: MLS Now #4473318 Report a problem | ||
| 8/10/2023 | Price change | $298,700-3.6%$133/sqft |
Source: MLS Now #4473318 Report a problem | ||
| 7/11/2023 | Price change | $310,000-6.6%$138/sqft |
Source: MLS Now #4473318 Report a problem | ||
| 6/14/2023 | Price change | $332,000-2.1%$148/sqft |
Source: MLS Now #4463938 Report a problem | ||
| 6/4/2023 | Listed for sale | $339,000+122.3%$151/sqft |
Source: Firelands MLS #20231751 Report a problem | ||
| 3/27/2003 | Sold | $152,500$68/sqft |
Source: Public Record Report a problem | ||
Public tax history
| Year | Property taxes | Tax assessment |
|---|---|---|
| 2025 | $3,385 -2.3% | $69,980 |
| 2024 | $3,465 +15.3% | $69,980 +21.1% |
| 2023 | $3,007 +0.7% | $57,790 |
| 2022 | $2,985 -0.1% | $57,790 |
| 2021 | $2,988 +8.4% | $57,790 +15% |
| 2020 | $2,757 +0.4% | $50,250 |
| 2019 | $2,747 -0.1% | $50,250 |
| 2018 | $2,750 +7.4% | $50,250 +9.8% |
| 2017 | $2,561 +0.5% | $45,750 |
| 2016 | $2,548 -0.3% | $45,750 |
| 2015 | $2,554 -0.4% | $45,750 |
| 2014 | $2,566 +0.4% | $45,750 |
| 2013 | $2,557 +1.9% | $45,750 |
| 2012 | $2,509 | $45,750 -67.5% |
| 2011 | -- | $140,900 |
| 2010 | -- | -- |
| 2009 | -- | -- |
| 2008 | $2,572 -2% | -- |
| 2007 | $2,625 +2.2% | -- |
| 2006 | $2,568 +18.9% | -- |
| 2005 | $2,161 +2.6% | -- |
| 2004 | $2,106 -1.2% | -- |
| 2003 | $2,131 -2.5% | -- |
| 2002 | $2,185 -3.2% | -- |
| 2001 | $2,257 +7.9% | -- |
| 2000 | $2,091 | -- |
Find assessor info on the county website
Monthly payment
Est. payment
Payment breakdown
Explore the cost of this home by adjusting the details. Changes won't be saved.Climate risks
Neighborhood: 44089
Nearby schools
Schools provided by the listing agent
- District: Vermilion
Source: Firelands MLS. This data may not be complete. We recommend contacting the local school district to confirm school assignments for this home.
Similar homes
- $279,0004 bd3 ba2.1k sqft4575 Linda Dr, Vermilion, OH 44089For Sale
 MLS ID #5258275, Maria Skelton, Keller Williams Greater Metropolitan. MLS Now
- $349,9004 bd5 ba2.4k sqft1460 Lexington Dr, Vermilion, OH 44089For Sale
 MLS ID #20263264, Megan C. Huber, Russell Real Estate Services. Firelands MLS
- $339,9003 bd2 ba1.8k sqft6607 Poorman Rd, Vermilion, OH 44089For Sale
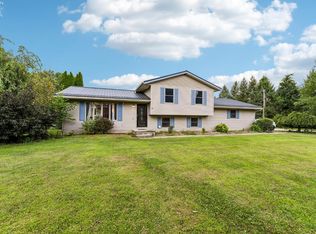 MLS ID #20263504, Kyle M. Recker, Howard Hanna - Port Clinton. Firelands MLS
- $309,9004 bd3 ba2.6k sqft5909 Oak Point Rd, Lorain, OH 44053For Sale
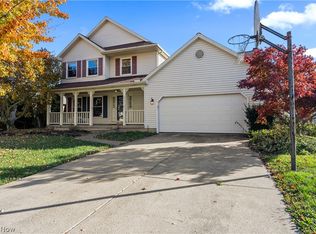 MLS ID #5258536, Tabitha L Amador, Russell Real Estate Services. MLS Now
