Welcome to 3708 Edgewater Blvd, where Lake Erie is your backyard! This 4-bedroom, 2-bath home offers 1,956 square feet of living space in an incredible lakefront setting with beautiful views of the water right from the property. Whether you're looking for a full-time residence, weekend getaway, or lakefront retreat, this home offers the opportunity to enjoy waterfront living every day.
Step inside to an updated interior with a comfortable and functional layout, including two bedrooms conveniently located on the main level. The spacious living areas provide plenty of room for entertaining, relaxing, and taking in the surrounding lakefront atmosphere.
Outside is where this property truly shines. Relax on the covered patio while enjoying views of Lake Erie, gather around the fire pit just steps from the water, or simply sit back and watch the lake from your own backyard. From summer evenings by the fire to peaceful mornings overlooking the water, this is the type of setting that makes lakefront living so special.
With four bedrooms, two full baths, an updated interior, main-level bedrooms, and an incredible location directly on Lake Erie, 3708 Edgewater Blvd offers a rare opportunity to own your own piece of the lakefront lifestyle. Schedule your private showing and experience the views for yourself!
Active
$474,900
3708 Edgewater Dr, Vermilion, OH 44089
4beds
1,956sqft
Single Family Residence
Built in 1950
5,850 Square Feet Lot
$-- Zestimate®
$243/sqft
$-- HOA
What's special
Four bedroomsComfortable and functional layoutUpdated interior
- 15 days
- 1,661
- 108
Likely to sell faster than
Zillow last checked:
Listing updated:
Listed by:
Patrick Pellerite 440-728-0943 Pat@RussellRealty.com,
Russell Real Estate Services
Source: MLS Now,MLS#: 5250230 Originating MLS: Lorain County Association Of REALTORS
Originating MLS: Lorain County Association Of REALTORSFacts & features
Interior
Bedrooms & bathrooms
- Bedrooms: 4
- Bathrooms: 2
- Full bathrooms: 2
- Main level bathrooms: 1
- Main level bedrooms: 2
Heating
- Forced Air
Cooling
- Central Air
Appliances
- Included: Dryer, Dishwasher, Microwave, Range, Refrigerator, Washer
Features
- Has basement: No
- Number of fireplaces: 1
Interior area
- Total structure area: 1,956
- Total interior livable area: 1,956 sqft
- Finished area above ground: 1,956
Video & virtual tour
Property
Parking
- Parking features: Driveway
Features
- Levels: Two
- Stories: 2
- On waterfront: Yes
Lot
- Size: 5,850 Square Feet
Details
- Parcel number: 0100003101012
Construction
Type & style
- Home type: SingleFamily
- Architectural style: Colonial
- Property subtype: Single Family Residence
Materials
- Vinyl Siding
- Foundation: Slab
- Roof: Asphalt
Condition
- Year built: 1950
Utilities & green energy
- Sewer: Public Sewer
- Water: Public
Community & HOA
Community
- Security: Carbon Monoxide Detector(s), Smoke Detector(s)
- Subdivision: Vermilion On Lake
HOA
- Has HOA: No
Location
- Region: Vermilion
Financial & listing details
- Price per square foot: $243/sqft
- Tax assessed value: $350,570
- Annual tax amount: $6,133
- Date on market: 10/8/2026
- Cumulative days on market: 15 days
- Listing terms: Cash,Conventional,FHA,Other,VA Loan
Estimated market value
Not available
Estimated sales range
Not available
Not available
Price history
| Date | Event | Price |
|---|---|---|
| 10/8/2026 | Listed for sale | $474,900-11.2%$243/sqft |
Source:  MLS Now #5250230 Report a problem MLS Now #5250230 Report a problem | ||
| 8/24/2026 | Listing removed | $535,000$274/sqft |
Source: MLS Now #5194195 Report a problem | ||
| 5/19/2026 | Price change | $535,000-4.4%$274/sqft |
Source: MLS Now #5194195 Report a problem | ||
| 5/11/2026 | Price change | $559,900-1.8%$286/sqft |
Source: MLS Now #5194195 Report a problem | ||
| 4/10/2026 | Price change | $569,900-1.7%$291/sqft |
Source: MLS Now #5194195 Report a problem | ||
| 3/18/2026 | Listed for sale | $579,900+61.1%$296/sqft |
Source: MLS Now #5194195 Report a problem | ||
| 11/23/2022 | Sold | $360,000-21.7%$184/sqft |
Source: MLS Now #4387710 Report a problem | ||
| 10/27/2022 | Pending sale | $459,900$235/sqft |
Source: MLS Now #4387710 Report a problem | ||
| 10/24/2022 | Contingent | $459,900$235/sqft |
Source: MLS Now #4387710 Report a problem | ||
| 7/1/2022 | Listed for sale | $459,900+91.7%$235/sqft |
Source: MLS Now #4387710 Report a problem | ||
| 10/10/2014 | Sold | $239,900$123/sqft |
Source: MLS Now #3647676 Report a problem | ||
| 10/3/2014 | Pending sale | $239,900$123/sqft |
Source: Keller Williams Greater Cleveland Southwest #3647676 Report a problem | ||
| 10/1/2014 | Price change | $239,900-5.9%$123/sqft |
Source: Keller Williams Greater Cleveland Southwest #3647676 Report a problem | ||
| 8/27/2014 | Listed for sale | $255,000+110.7%$130/sqft |
Source: Keller Williams Greater Cleveland Southwest #3647676 Report a problem | ||
| 3/24/2014 | Sold | $121,000-6.9%$62/sqft |
Source: Public Record Report a problem | ||
| 1/4/2014 | Price change | $129,900-10.4%$66/sqft |
Source: Truth First Realty Report a problem | ||
| 9/4/2013 | Price change | $144,900-3.4%$74/sqft |
Source: Truth First Realty Report a problem | ||
| 7/28/2013 | Listed for sale | $150,000+63%$77/sqft |
Source: Truth First Realty Report a problem | ||
| 4/26/2011 | Sold | $92,000-45.9%$47/sqft |
Source: Public Record Report a problem | ||
| 4/2/2011 | Pending sale | $169,900$87/sqft |
Source: On Target Realty, Inc. #3179179 Report a problem | ||
| 3/16/2011 | Price change | $169,900-5.6%$87/sqft |
Source: On Target Realty, Inc. #3179179 Report a problem | ||
| 2/13/2011 | Price change | $179,900-10%$92/sqft |
Source: On Target Realty, Inc. #3179179 Report a problem | ||
| 1/8/2011 | Price change | $199,900-9.1%$102/sqft |
Source: On Target Realty, Inc. #3179179 Report a problem | ||
| 12/4/2010 | Price change | $219,900-2.2%$112/sqft |
Source: On Target Realty, Inc. #3179179 Report a problem | ||
| 11/18/2010 | Price change | $224,900-13.5%$115/sqft |
Source: On Target Realty, Inc. #3179179 Report a problem | ||
| 10/29/2010 | Listed for sale | $259,900+188.8%$133/sqft |
Source: On Target Realty, Inc. #3179179 Report a problem | ||
| 9/22/2010 | Sold | $90,000$46/sqft |
Source: Public Record Report a problem | ||
Public tax history
| Year | Property taxes | Tax assessment |
|---|---|---|
| 2025 | $6,344 +0.2% | $122,700 |
| 2024 | $6,333 +28.2% | $122,700 +35.5% |
| 2023 | $4,941 +3.3% | $90,560 |
| 2022 | $4,783 -0.1% | $90,560 |
| 2021 | $4,788 +8.2% | $90,560 +15% |
| 2020 | $4,426 +0.4% | $78,740 |
| 2019 | $4,409 -4.9% | $78,740 |
| 2018 | $4,636 -3.7% | $78,740 -5.9% |
| 2017 | $4,814 +0.5% | $83,650 |
| 2016 | $4,790 -2.4% | $83,650 |
| 2015 | $4,905 +32% | $83,650 +39.6% |
| 2014 | $3,717 +11% | $59,900 |
| 2013 | $3,350 -3.8% | $59,900 |
| 2012 | $3,484 | $59,900 -67.4% |
| 2011 | -- | $184,000 |
| 2010 | -- | -- |
| 2009 | -- | -- |
| 2008 | $3,350 -2% | -- |
| 2007 | $3,419 +5.1% | -- |
| 2006 | $3,252 +54.2% | -- |
| 2005 | $2,108 +2.6% | -- |
| 2004 | $2,055 +1.6% | -- |
| 2003 | $2,022 -1.3% | -- |
| 2002 | $2,048 -3.2% | -- |
| 2001 | $2,115 +5% | -- |
| 2000 | $2,015 | -- |
Find assessor info on the county website
Monthly payment
Est. payment
Payment breakdown
Explore the cost of this home by adjusting the details. Changes won't be saved.Climate risks
Neighborhood: 44089
Nearby schools
Schools provided by the listing agent
- District: Vermilion LSD - 2207
Source: MLS Now. This data may not be complete. We recommend contacting the local school district to confirm school assignments for this home.
Similar homes
- $239,9003 bd1 ba1.5k sqft425 Parkland Blvd, Vermilion, OH 44089For Sale
 MLS ID #5254651, Richard Jackson, Howard Hanna. MLS Now
 - $419,9004 bd3 ba2.1k sqft1074 Wayne Trl, Vermilion, OH 44089For Sale
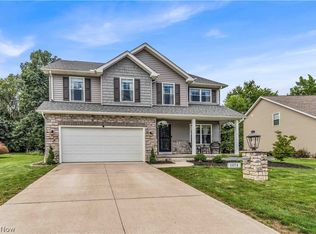 MLS ID #5238638, Mario Russo, Lokal Real Estate, LLC.. MLS Now
 - $299,9994 bd2 ba2.5k sqft685 Guilford Rd, Vermilion, OH 44089For Sale
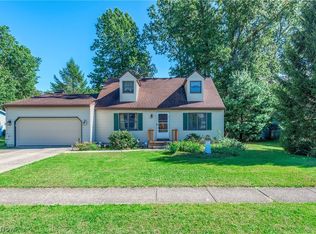 MLS ID #5250337, Kimberley D Guelker, Berkshire Hathaway HomeServices Lucien Realty. MLS Now
 - $489,9004 bd3 ba2.7k sqft39280 Camelot Way, Avon, OH 44011For Sale
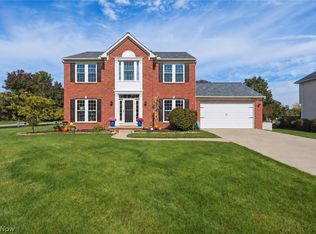 MLS ID #5253233, Robert Tagliarina, Keller Williams Chervenic Rlty. MLS Now
