YOU ASKED—THE SELLERS HEARD YOU! A fresh new look AND over $50,000 in recent improvements make this Ridgefield ranch worth another look! New LVP flooring flows throughout the main living areas, complemented by a BRAND-NEW tear-off roof, new main heat pump, hot water tank and sunroom sliding door. If you've seen this home before, you'll want to see it again—because a lot has changed! And if you haven't, you won't want to miss it! Thoughtfully designed for true one-level living, this nearly 2,800 sq. ft. ranch offers the open floor plan today's homeowners love. New LVP creates a fresh, cohesive feel. A covered front porch and welcoming foyer invite you into the great room, where a wall of windows fills the space with natural light and a brick-front wood-burning fireplace provides a warm focal point. Six-panel wood double doors reveal an oversized formal dining or game room for holidays and entertaining. The heart of the home is the bountiful kitchen with abundant cabinetry, breakfast bar/island and double pantry, all overlooking the great room. The light-filled morning/sunroom invites you to sip your morning coffee while enjoying the patio, pergola and grassy backyard. Neutral décor provides a versatile backdrop for your personal style. The owner's suite is privately positioned on one side with full bath and generous walk-in closet. Two additional bedrooms and full bath are on the opposite side. Laundry provides access to the attached 2-car garage with pull-down attic storage. Take comfort knowing the big-ticket improvements are done: tear-off roof (10/2026), 3-ton high-efficiency main heat pump, hot water tank and sunroom sliding door (9/2026). Beyond your own backyard, enjoy Ridgefield's Olympic-size pool, fitness facilities and social activities.
Active
$474,900
33037 Pebble Brook Dr, North Ridgeville, OH 44039
3beds
2,796sqft
Single Family Residence
Built in 2005
0.31 Acres Lot
$468,100 Zestimate®
$170/sqft
$65/mo HOA
What's special
Open floor planWelcoming foyerFresh new lookCovered front porchGrassy backyardSunroom sliding doorBrand-new tear-off roof
- 16 days
- 740
- 26
Likely to sell faster than
Zillow last checked:
Listing updated:
Listed by:
Holly Pratt 216-695-7229 hpratt@att.net,
RE/MAX Crossroads Properties
Source: MLS Now,MLS#: 5250587 Originating MLS: Akron Cleveland Association of REALTORS
Originating MLS: Akron Cleveland Association of REALTORSFacts & features
Interior
Bedrooms & bathrooms
- Bedrooms: 3
- Bathrooms: 3
- Full bathrooms: 2
- 1/2 bathrooms: 1
- Main level bathrooms: 3
- Main level bedrooms: 3
Primary bedroom
- Description: Flooring: Carpet
- Features: Walk-In Closet(s), Window Treatments
- Level: First
- Dimensions: 18 x 12
Bedroom
- Description: Mint,Flooring: Carpet
- Features: Window Treatments
- Level: First
- Dimensions: 12 x 12
Bedroom
- Description: Pink,Flooring: Carpet
- Level: First
- Dimensions: 12 x 11
Primary bathroom
- Description: Jetted tub,Flooring: Luxury Vinyl Tile
- Features: Window Treatments
- Level: First
- Dimensions: 11 x 8
Dining room
- Description: Double Pocket Doors,Flooring: Luxury Vinyl Tile
- Features: Window Treatments
- Level: First
- Dimensions: 21 x 13
Eat in kitchen
- Description: Flooring: Luxury Vinyl Tile
- Features: Breakfast Bar, Laminate Counters
- Level: First
- Dimensions: 21 x 16
Entry foyer
- Description: Flooring: Luxury Vinyl Tile
- Level: First
- Dimensions: 11 x 7
Great room
- Description: Flooring: Luxury Vinyl Tile
- Features: Fireplace, Window Treatments
- Level: First
- Dimensions: 22 x 19
Laundry
- Description: Flooring: Luxury Vinyl Tile
- Level: First
- Dimensions: 12 x 7
Sitting room
- Description: CF,Flooring: Luxury Vinyl Tile
- Level: First
- Dimensions: 16 x 12
Heating
- Electric, Forced Air
Cooling
- Central Air, Heat Pump
Appliances
- Included: Dishwasher, Disposal, Microwave, Range
- Laundry: Washer Hookup, Electric Dryer Hookup, Laundry Room, Laundry Tub, Sink
Features
- Breakfast Bar, Ceiling Fan(s), Double Vanity, Entrance Foyer, Eat-in Kitchen, Kitchen Island, Laminate Counters, Open Floorplan, Pantry, Walk-In Closet(s), Wired for Sound
- Windows: Blinds, Double Pane Windows, Screens, Wood Frames, Window Treatments
- Basement: None
- Number of fireplaces: 1
- Fireplace features: Glass Doors, Great Room, Wood Burning Stove
Interior area
- Total structure area: 2,796
- Total interior livable area: 2,796 sqft
- Finished area above ground: 2,796
Video & virtual tour
Property
Parking
- Total spaces: 2
- Parking features: Attached, Drain, Garage Faces Front, Garage, Water Available
- Attached garage spaces: 2
Accessibility
- Accessibility features: Accessible Full Bath, Accessible Bedroom, Customized Wheelchair Accessible, Accessible Kitchen, Accessible Doors
Features
- Levels: One
- Stories: 1
- Patio & porch: Rear Porch, Front Porch, Patio, Porch
- Exterior features: Irrigation Sprinklers
- Has private pool: Yes
- Pool features: Association, Community
- Fencing: None
- Has view: Yes
- View description: Meadow, Neighborhood, Panoramic
Lot
- Size: 0.31 Acres
- Dimensions: 85 x 160
- Features: Back Yard, Front Yard, Sprinklers In Rear, Sprinklers In Front, Landscaped
Details
- Additional structures: Pergola
- Parcel number: 0700001000182
Construction
Type & style
- Home type: SingleFamily
- Architectural style: Ranch
- Property subtype: Single Family Residence
Materials
- Vinyl Siding
- Foundation: Slab
- Roof: Asphalt,Fiberglass
Condition
- Year built: 2005
Details
- Builder name: Bob Schmitt
Utilities & green energy
- Sewer: Public Sewer
- Water: Public
Community & HOA
Community
- Features: Clubhouse, Fitness, Medical Service, Playground, Restaurant, Pool
- Subdivision: Ridgefield Homes Sub
HOA
- Has HOA: Yes
- Services included: Association Management, Common Area Maintenance, Pool(s), Recreation Facilities, Reserve Fund
- HOA fee: $775 annually
- HOA name: Ridgefield Home Owners Association
Location
- Region: North Ridgeville
Financial & listing details
- Price per square foot: $170/sqft
- Tax assessed value: $433,180
- Annual tax amount: $7,403
- Date on market: 10/6/2026
- Cumulative days on market: 18 days
- Listing terms: Cash,Conventional,FHA,VA Loan
Estimated market value
$468,100
$445,000 - $492,000
$2,896/mo
Price history
| Date | Event | Price |
|---|---|---|
| 10/6/2026 | Listed for sale | $474,900+5.6%$170/sqft |
Source:  MLS Now #5250587 Report a problem MLS Now #5250587 Report a problem | ||
| 8/2/2026 | Listing removed | $449,900$161/sqft |
Source: MLS Now #5204463 Report a problem | ||
| 7/15/2026 | Pending sale | $449,900$161/sqft |
Source: MLS Now #5204463 Report a problem | ||
| 5/29/2026 | Price change | $449,900-2.2%$161/sqft |
Source: MLS Now #5204463 Report a problem | ||
| 5/22/2026 | Listed for sale | $459,900+46.9%$164/sqft |
Source: MLS Now #5204463 Report a problem | ||
| 8/31/2005 | Sold | $313,100$112/sqft |
Source: Public Record Report a problem | ||
Public tax history
| Year | Property taxes | Tax assessment |
|---|---|---|
| 2025 | $6,389 -11.7% | $151,620 |
| 2024 | $7,239 +26.4% | $151,620 +40% |
| 2023 | $5,728 +10.9% | $108,300 |
| 2022 | $5,164 -0.4% | $108,300 |
| 2021 | $5,183 +5.8% | $108,300 +13.1% |
| 2020 | $4,898 +0.2% | $95,750 |
| 2019 | $4,888 0% | $95,750 |
| 2018 | $4,889 +7.9% | $95,750 +14.8% |
| 2017 | $4,530 -1.5% | $83,380 |
| 2016 | $4,600 -1.4% | $83,380 |
| 2015 | $4,666 -2.6% | $83,380 |
| 2014 | $4,792 -1% | $83,380 |
| 2013 | $4,839 -5% | $83,380 |
| 2012 | $5,096 | $83,380 -70.2% |
| 2011 | -- | $279,400 |
| 2010 | -- | -- |
| 2009 | -- | -- |
| 2008 | $4,741 -1.1% | -- |
| 2007 | $4,794 -0.1% | -- |
| 2006 | $4,800 +28439.8% | -- |
| 2005 | $17 | -- |
| 2004 | -- | -- |
Find assessor info on the county website
Monthly payment
Est. payment
Payment breakdown
Explore the cost of this home by adjusting the details. Changes won't be saved.Climate risks
Neighborhood: 44039
Nearby schools
Schools provided by the listing agent
- District: North Ridgeville CSD - 4711
Source: MLS Now. This data may not be complete. We recommend contacting the local school district to confirm school assignments for this home.
- $452,5003 bd2 ba2.5k sqft33045 Pebble Brook Dr, North Ridgeville, OH 44039Off Market
- $443,5003 bd2 ba2.5k sqft33029 Pebble Brook Dr, North Ridgeville, OH 44039Off Market
- $414,7003 bd2 ba2k sqft33021 Pebble Brook Dr, North Ridgeville, OH 44039Off Market
- $629,0004 bd3 ba3.5k sqft33053 Pebble Brook Dr, North Ridgeville, OH 44039Off Market
Similar homes
- $459,0002 bd2 ba2k sqft9443 Drury Way, North Ridgeville, OH 44039For Sale
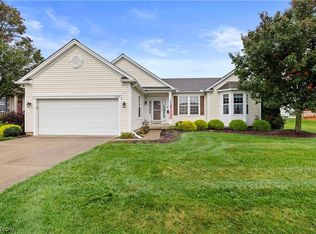 MLS ID #5252862, David "Nick" Chase, Russell Real Estate Services. MLS Now
 - $389,0003 bd3 ba2.1k sqft37373 Butternut Ridge Rd, North Ridgeville, OH 44039For Sale
 MLS ID #5235156, Taylor Stone, Keller Williams Living. MLS Now
 - $339,9003 bd2 ba1.9k sqft35680 Chestnut Ridge Rd, North Ridgeville, OH 44039For Sale
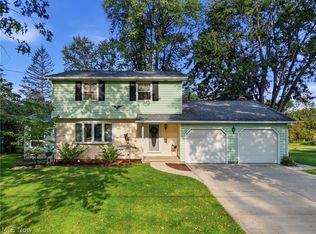 MLS ID #5241536, Kevin E O'Malley, HomeSmart Real Estate Momentum LLC. MLS Now
 - $299,9004 bd3 ba2.3k sqft7281 Wil Lou Ln, North Ridgeville, OH 44039For Sale
 MLS ID #5248868, Lauren Terzigni, EXP Realty, LLC.. MLS Now
