Welcome to 3224 Fallen Brook Ln, tucked away on a quiet cul-de-sac in Brunswick! This spacious and inviting home offers a fantastic layout designed for everyday living. The main level features an open flow between the kitchen, dining area and family room, plus a convenient mudroom and pantry to keep everything organized. Upstairs, you’ll love the versatile loft/flex space—perfect for a home office, playroom, second living area or homework zone. The generously sized primary suite is a true retreat with TWO walk-in closets, while the conveniently located second-floor laundry room means no hauling baskets up and down the stairs.
Need even more space? The full unfinished basement provides tons of storage today with incredible potential for future finished living space. It is already roughed in for an additional full bathroom! Outside, enjoy the large deck overlooking the backyard—ideal for relaxing, entertaining or summer gatherings. And for added peace of mind, the home features a BRAND-NEW FURNACE installed October 2026!
With spacious rooms, flexible living areas, abundant storage and a desirable cul-de-sac location, 3224 Fallen Brook Ln offers the space and functionality today’s buyers are looking for. Schedule your showing and come see everything this Brunswick home has to offer!
Active
Price cut: $20K (10/26)
$429,000
3224 Fallen Brook Ln, Brunswick, OH 44212
3beds
2,531sqft
Single Family Residence
Built in 2017
7,788 Square Feet Lot
$-- Zestimate®
$169/sqft
$35/mo HOA
What's special
Convenient mudroomDesirable cul-de-sac locationGenerously sized primary suiteSpacious and inviting homeTwo walk-in closetsAbundant storage
- 40 days
- 767
- 39
Zillow last checked:
Listing updated:
Listed by:
Jason Johncock 440-376-8879 jjohncock@remax.net,
RE/MAX Crossroads Properties,
Dave Johncock 440-554-5431,
RE/MAX Crossroads Properties
Source: MLS Now,MLS#: 5251141 Originating MLS: Akron Cleveland Association of REALTORS
Facts & features
Interior
Bedrooms & bathrooms
- Bedrooms: 3
- Bathrooms: 3
- Full bathrooms: 2
- 1/2 bathrooms: 1
- Main level bathrooms: 1
Heating
- Forced Air, Gas
Cooling
- Central Air, Ceiling Fan(s), Electric
Appliances
- Included: Dryer, Dishwasher, Disposal, Microwave, Range, Refrigerator, Washer
- Laundry: Washer Hookup, Electric Dryer Hookup, Upper Level
Features
- Ceiling Fan(s), Double Vanity, Entrance Foyer, Eat-in Kitchen, His and Hers Closets, Kitchen Island, Multiple Closets, Pantry, Recessed Lighting, Walk-In Closet(s)
- Windows: Window Treatments
- Basement: Full,Unfinished
- Has fireplace: No
- Fireplace features: None
Interior area
- Total structure area: 2,531
- Total interior livable area: 2,531 sqft
- Finished area above ground: 2,531
- Finished area below ground: 0
Video & virtual tour
Property
Parking
- Total spaces: 2
- Parking features: Attached, Driveway, Garage
- Attached garage spaces: 2
Features
- Levels: Three Or More
- Stories: 3
- Patio & porch: Deck
- Pool features: None
- Fencing: Back Yard,Gate,Wrought Iron
Lot
- Size: 7,788 Square Feet
- Features: Back Yard, Cul-De-Sac, Garden
Details
- Parcel number: 00318B16192
- Special conditions: Standard
Construction
Type & style
- Home type: SingleFamily
- Architectural style: Colonial
- Property subtype: Single Family Residence
Materials
- Stone, Vinyl Siding, Wood Siding
- Foundation: Slab
- Roof: Asphalt
Condition
- Year built: 2017
Details
- Builder name: Ryan Homes
Utilities & green energy
- Sewer: Public Sewer
- Water: Public
Community & HOA
Community
- Features: Playground, Park
- Security: Carbon Monoxide Detector(s), Smoke Detector(s)
- Subdivision: Reserve Autumn Crk Sub Ph 4
HOA
- Has HOA: Yes
- Services included: Association Management, Common Area Maintenance
- HOA fee: $420 annually
- HOA name: Autumn Creek Hoa
Location
- Region: Brunswick
Financial & listing details
- Price per square foot: $169/sqft
- Tax assessed value: $403,050
- Annual tax amount: $6,405
- Date on market: 10/7/2026
- Cumulative days on market: 40 days
- Listing terms: Cash,Conventional
Estimated market value
Not available
Estimated sales range
Not available
Not available
Price history
| Date | Event | Price |
|---|---|---|
| 10/26/2026 | Price change | $429,000-4.5%$169/sqft |
Source:  MLS Now #5251141 Report a problem | ||
| 10/20/2026 | Price change | $449,000-3.4%$177/sqft |
Source: MLS Now #5251141 Report a problem | ||
| 10/14/2026 | Price change | $465,000-2.1%$184/sqft |
Source: MLS Now #5251141 Report a problem | ||
| 10/7/2026 | Listed for sale | $475,000+85.8%$188/sqft |
Source: MLS Now #5251141 Report a problem | ||
| 5/22/2017 | Sold | $255,700+391.7%$101/sqft |
Source: Public Record Report a problem | ||
| 2/24/2017 | Sold | $52,000$21/sqft |
Source: Public Record Report a problem | ||
Public tax history
| Year | Property taxes | Tax assessment |
|---|---|---|
| 2025 | $6,582 +15.6% | $141,070 +25.2% |
| 2024 | $5,693 +4.5% | $112,660 |
| 2023 | $5,448 +1% | $112,660 |
| 2022 | $5,393 +25.3% | $112,660 +26% |
| 2021 | $4,305 | $89,410 |
| 2020 | $4,305 +1.4% | $89,410 +1.4% |
| 2019 | $4,245 +0.9% | $88,140 +6.5% |
| 2018 | $4,206 +9293.1% | $82,780 +9306.8% |
| 2017 | $45 | $880 |
| 2016 | -- | -- |
Find assessor info on the county website
Monthly payment
Est. payment
Payment breakdown
Explore the cost of this home by adjusting the details. Changes won't be saved.Climate risks
Neighborhood: 44212
Nearby schools
Schools provided by the listing agent
- District: Brunswick CSD - 5202
Source: MLS Now. This data may not be complete. We recommend contacting the local school district to confirm school assignments for this home.
- $450,6004 bd2 ba2.4k sqft3228 Fallen Brook Ln, Brunswick, OH 44212Off Market
- $465,2004 bd2 ba2.7k sqft3220 Fallen Brook Ln, Brunswick, OH 44212Off Market
- $445,6003 bd3 ba2k sqft3216 Fallen Brook Ln, Brunswick, OH 44212Off Market
- $425,5004 bd2 ba2.2k sqft3234 Fallen Brook Ln, Brunswick, OH 44212Off Market
Similar homes
- $439,0004 bd3 ba2.6k sqft3466 Clover Dr, Brunswick, OH 44212For Sale
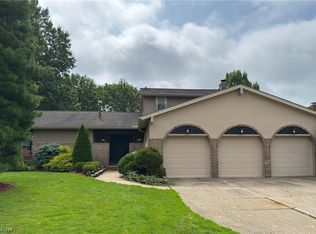 MLS ID #5235374, Kaye Trivisonno, Coldwell Banker Schmidt Realty. MLS Now
- $459,9003 bd3 ba2.6k sqft5304 Lake Forest Reserve Ln, Brunswick, OH 44212For Sale
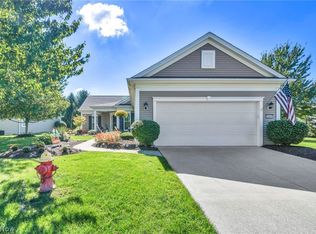 MLS ID #5249574, Daniela Maragos, Keller Williams Elevate. MLS Now
- $449,0004 bd5 ba3.2k sqft5170 White Pine Dr, Brunswick, OH 44212For Sale
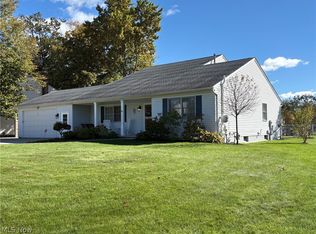 MLS ID #5253505, Kevin Ball, RE/MAX Crossroads Properties. MLS Now
- $484,5004 bd4 ba3.6k sqft19457 Stony Point Dr, Strongsville, OH 44136For Sale
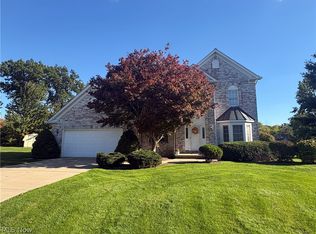 MLS ID #5247830, Julie A Dangerfield, Keller Williams Elevate. MLS Now
