Welcome to 17497 Woodshire Drive * 4 Bedrooms and 3-1/2 Bathroom Colonial nestled in a private cul-de-sac * Drees Homes - Chester model * Inviting entrance Foyer with beautiful hardwood floors * Open floor plan with 10' high ceilings and oversized windows for natural lighting * Lovely Kitchen with Maple cabinetry, a two-tiered island/counter and a pantry * Newer dual oven gas stove (2021) * Newer Dishwasher (2022) * Newer Microwave (2023) * Newer Dryer (2023) * Living Room and Dining Room area off the Kitchen with updated lighting and beautiful hardwood flooring * First floor Laundry off the Kitchen * Mudroom off of the garage entry * Hearth Room with gas fireplace and a sliding door to the backyard * First floor Master Bedroom with vaulted ceilings, over-sized windows and a sliding door to the backyard * Master Bathroom has a garden tub, stand up shower, double sinks and a walk in closet * The second floor has three additional Bedrooms and another Full Bathroom * The beautifully finished carpeted Basement has another Full Bathroom, tons of storage, a room/closet and plenty of room for entertaining or watching movies * Radon mitigation system (new fan 2026) * Front porch * The lovely backyard is one of the best in the cul-de-sac with a fenced yard, expansive stamped patio, a gazebo, hot tub, new shed, and a second small storage shed * Newer furnace (2019) * New Leaf Guard gutters (2021) * Generac Home Generator * Newer garbage disposal * Newer garage door opener * This home has been meticulously taken care of and is clean and move in ready *
Active
$559,900
17497 Woodshire Dr, Strongsville, OH 44149
4beds
3,726sqft
Single Family Residence
Built in 2013
10,240 Square Feet Lot
$-- Zestimate®
$150/sqft
$35/mo HOA
What's special
Private cul-de-sacHot tubExpansive stamped patioFront porchNewer garbage disposal
- 6 days
- 638
- 21
Zillow last checked:
Listing updated:
Listed by:
Bruce Trammell 440-888-6800 bruce@thebrucetrammellgroup.com,
Keller Williams Elevate,
Julie A Dangerfield 440-309-0396,
Keller Williams Elevate
Source: MLS Now,MLS#: 5240051 Originating MLS: Akron Cleveland Association of REALTORS
Originating MLS: Akron Cleveland Association of REALTORSFacts & features
Interior
Bedrooms & bathrooms
- Bedrooms: 4
- Bathrooms: 4
- Full bathrooms: 3
- 1/2 bathrooms: 1
- Main level bathrooms: 2
- Main level bedrooms: 1
Primary bedroom
- Description: Flooring: Hardwood
- Features: Vaulted Ceiling(s)
- Level: First
- Dimensions: ND x ND
Bedroom
- Description: Flooring: Carpet
- Level: Second
- Dimensions: ND x ND
Bedroom
- Description: Flooring: Carpet
- Level: Second
- Dimensions: ND x ND
Bedroom
- Description: Flooring: Carpet
- Level: Second
- Dimensions: ND x ND
Entry foyer
- Description: Flooring: Hardwood
- Level: First
- Dimensions: ND x ND
Family room
- Description: Flooring: Hardwood
- Features: Fireplace
- Level: First
- Dimensions: ND x ND
Kitchen
- Description: Flooring: Hardwood
- Level: First
- Dimensions: ND x ND
Laundry
- Description: Flooring: Hardwood
- Level: First
- Dimensions: ND x ND
Mud room
- Description: Flooring: Hardwood
- Level: First
- Dimensions: ND x ND
Other
- Description: Flooring: Hardwood
- Level: First
- Dimensions: ND x ND
Recreation
- Description: Flooring: Carpet
- Level: Basement
- Dimensions: ND x ND
Heating
- Forced Air
Cooling
- Central Air
Appliances
- Included: Dryer, Dishwasher, Disposal, Microwave, Range, Washer
- Laundry: Main Level
Features
- Ceiling Fan(s), Entrance Foyer, High Ceilings, Laminate Counters, Soaking Tub, Vaulted Ceiling(s), Walk-In Closet(s)
- Basement: Finished
- Number of fireplaces: 1
- Fireplace features: Gas, Glass Doors, Gas Log, Gas Starter, Living Room
Interior area
- Total structure area: 3,726
- Total interior livable area: 3,726 sqft
- Finished area above ground: 2,324
- Finished area below ground: 1,402
Video & virtual tour
Property
Parking
- Total spaces: 2
- Parking features: Attached, Direct Access, Electricity, Garage
- Attached garage spaces: 2
Features
- Levels: Two
- Stories: 2
- Patio & porch: Front Porch
- Has spa: Yes
- Spa features: Hot Tub
- Fencing: Back Yard,Full,Wood
Lot
- Size: 10,240 Square Feet
Details
- Additional structures: Gazebo, Shed(s)
- Parcel number: 39337077
- Special conditions: Standard
Construction
Type & style
- Home type: SingleFamily
- Architectural style: Colonial
- Property subtype: Single Family Residence
Materials
- Brick Veneer, Shake Siding, Vinyl Siding
- Roof: Asbestos Shingle
Condition
- Year built: 2013
Utilities & green energy
- Sewer: Public Sewer
- Water: Public
Community & HOA
Community
- Subdivision: Bakers Crk
HOA
- Has HOA: Yes
- Services included: Common Area Maintenance, Pool(s), Recreation Facilities
- HOA fee: $425 annually
- HOA name: Echo Lake
Location
- Region: Strongsville
Financial & listing details
- Price per square foot: $150/sqft
- Tax assessed value: $383,300
- Annual tax amount: $6,298
- Date on market: 8/27/2026
- Cumulative days on market: 6 days
Estimated market value
Not available
Estimated sales range
Not available
Not available
Price history
| Date | Event | Price |
|---|---|---|
| 8/27/2026 | Listed for sale | $559,900+100%$150/sqft |
Source:  MLS Now #5240051 Report a problem MLS Now #5240051 Report a problem | ||
| 4/16/2019 | Sold | $280,000-3.4%$75/sqft |
Source: MLS Now #4061947 Report a problem | ||
| 3/12/2019 | Pending sale | $289,900$78/sqft |
Source: Tim Ali Realty #4061947 Report a problem | ||
| 1/8/2019 | Listed for sale | $289,900+11.1%$78/sqft |
Source: Tim Ali Realty #4061947 Report a problem | ||
| 9/17/2015 | Sold | $261,000-3.3%$70/sqft |
Source: MLS Now #3730502 Report a problem | ||
| 7/17/2015 | Price change | $269,900-0.4%$72/sqft |
Source: Owner Report a problem | ||
| 6/30/2015 | Listed for sale | $270,900+8.2%$73/sqft |
Source: Owner Report a problem | ||
| 6/18/2013 | Sold | $250,432$67/sqft |
Source: Public Record Report a problem | ||
Public tax history
| Year | Property taxes | Tax assessment |
|---|---|---|
| 2025 | $6,298 0% | $134,160 |
| 2024 | $6,299 +0.1% | $134,160 +33.5% |
| 2023 | $6,292 +0.7% | $100,490 |
| 2022 | $6,246 +0.8% | $100,490 |
| 2021 | $6,197 -2.7% | $100,490 +10% |
| 2020 | $6,368 +0.7% | $91,350 |
| 2019 | $6,325 +12.7% | $91,350 |
| 2018 | $5,610 -8.8% | $91,350 -1.5% |
| 2017 | $6,154 +1.9% | $92,760 |
| 2016 | $6,041 | $92,760 |
| 2015 | $6,041 +865.2% | $92,760 +888.9% |
| 2014 | $626 -1.2% | $9,380 |
| 2013 | $633 +3.6% | $9,380 |
| 2012 | $611 +6.2% | $9,380 +3.1% |
| 2011 | $576 -0.3% | $9,100 |
| 2010 | $578 +905.6% | $9,100 |
| 2009 | $57 | $9,100 |
Find assessor info on the county website
Monthly payment
Est. payment
Payment breakdown
Explore the cost of this home by adjusting the details. Changes won't be saved.Climate risks
Neighborhood: 44149
Nearby schools
Schools provided by the listing agent
- District: Strongsville CSD - 1830
Source: MLS Now. This data may not be complete. We recommend contacting the local school district to confirm school assignments for this home.
- $469,2003 bd4 ba2.3k sqft17463 Woodshire Dr, Strongsville, OH 44149Off Market
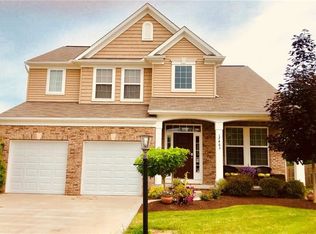
- $457,7003 bd2 ba1.8k sqft17531 Woodshire Dr, Strongsville, OH 44149Off Market
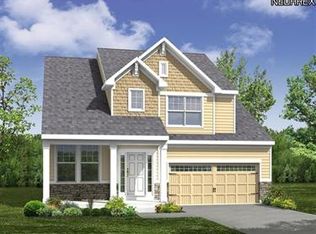
- $424,8003 bd2 ba2.1k sqft17429 Woodshire Dr, Strongsville, OH 44149Off Market
- $326,5005 bd2 ba2.2k sqft19454 Bowman Dr, Strongsville, OH 44149Off Market

Similar homes
- $489,9004 bd4 ba3.6k sqft9577 Fair Rd, Strongsville, OH 44149For Sale
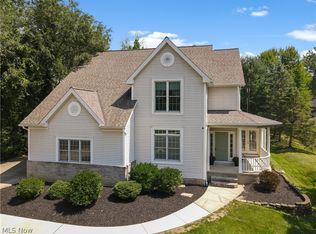 MLS ID #5238791, Bernadette Roskoph, Berkshire Hathaway HomeServices Professional Realty. MLS Now
 - $599,0004 bd4 ba4k sqft12300 Coopers Run, Strongsville, OH 44149For Sale
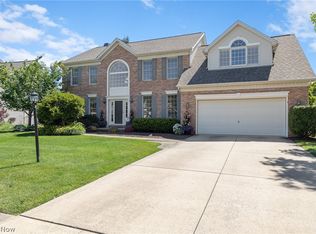 MLS ID #5221877, Pam Strange, EXP Realty, LLC.. MLS Now
 - $440,0004 bd3 ba2.7k sqft18717 Walnut Dr, Strongsville, OH 44149For Sale
 MLS ID #5226390, Jeffrey L Brower, Keller Williams Greater Cleveland Northeast. MLS Now
 - $470,0004 bd3 ba4.4k sqft17639 Lexington Ln, Strongsville, OH 44136For Sale
 MLS ID #5233621, Julie L Hogston, Real of Ohio. MLS Now
