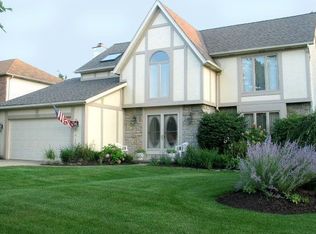
Nestled in the highly desirable High Point neighborhood, this beautiful Tudor-style Colonial offers 4 bedrooms, 2.5 bathrooms, & nearly 4,500 square feet of finished living space, including a walk-out lower level. A grand two-story foyer welcomes you into this classic center hall Colonial. To one side is an expansive living and dining room, perfect for entertaining, while the opposite side features a warm and inviting home office with French doors, laminate flooring, crown molding, & a built-in book case. Towards the back of the home, the spacious eat-in kitchen opens to a two-story family room, highlighted by a stunning floor-to-ceiling brick wood-burning fireplace, skylights, and a spiral staircase leading to the open loft above. Just beyond, you'll find a charming sunroom featuring its own fireplace, warm wood-plank ceiling, and ceiling fan, creating the perfect space to relax and enjoy every season. Upstairs, the impressive 19' x 17' primary suite offers custom shelving in the walk-in closet, a spacious en suite bath complete with a dual vanity, walk-in shower, jacuzzi tub, skylights, and direct access to the second-floor loft. Other recent updates include luxury vinyl plank flooring throughout much of the home, a beautifully renovated first-floor powder room with floor-to-ceiling marble tile, an updated upstairs full bathroom, custom shelving in the primary bedroom closet, a newly painted exterior front of the home and rear deck, and fresh landscaping that enhances the home's curb appeal. The finished walk-out lower level provides incredible flexibility with ample space for a home theater, recreation room, fitness area, bar, game room—or all of the above—along with generous storage space. Residents of High Point enjoy outstanding community amenities, including a swimming pool, playground, park, tennis and basketball courts, all while being conveniently located just minutes from shopping, restaurants, and everyday conveniences.
Active
$495,000
17639 Lexington Ln, Strongsville, OH 44136
4beds
4,496sqft
:
Get pre-qualified$3,703/mo
Single Family Residence
Built in 1986
10,123 Square Feet Lot
$-- Zestimate®
$110/sqft
$50/mo HOA
What's special
Ceiling fanCrown moldingDual vanityJacuzzi tubWarm wood-plank ceilingTwo-story family roomLaminate flooring
- 3 days |
- 824 |
- 43 |
Likely to sell faster than
Zillow last checked:
Listing updated:
Listed by:
Julie L Hogston 440-829-9268 juliesellshomes1@gmail.com,
Real of Ohio,
John G Hogston 440-503-0441,
Real of Ohio
Source: MLS Now,MLS#: 5233621 Originating MLS: Other/Unspecificed
Originating MLS: Other/UnspecificedFacts & features
Interior
Bedrooms & bathrooms
- Bedrooms: 4
- Bathrooms: 3
- Full bathrooms: 2
- 1/2 bathrooms: 1
- Main level bathrooms: 1
Primary bedroom
- Level: Second
- Dimensions: 19 x 17
Bedroom
- Level: Second
- Dimensions: 13 x 12
Bedroom
- Level: Second
- Dimensions: 12 x 12
Bedroom
- Level: Second
- Dimensions: 12 x 11
Primary bathroom
- Level: Second
- Dimensions: ND x ND
Dining room
- Level: First
- Dimensions: 14 x 11
Eat in kitchen
- Level: First
- Dimensions: 21 x 11
Family room
- Level: First
- Dimensions: 20 x 16
Living room
- Level: First
- Dimensions: 17 x 13
Office
- Level: First
- Dimensions: 13 x 11
Sunroom
- Level: First
- Dimensions: 18 x 13
Heating
- Forced Air, Gas
Cooling
- Central Air, Ceiling Fan(s)
Appliances
- Included: Built-In Oven, Dryer, Dishwasher, Microwave, Refrigerator, Washer
- Laundry: Main Level
Features
- Built-in Features, Ceiling Fan(s), Double Vanity, Entrance Foyer, Eat-in Kitchen, High Ceilings, Pantry, Walk-In Closet(s), Jetted Tub
- Basement: Full,Finished
- Number of fireplaces: 2
- Fireplace features: Wood Burning
Interior area
- Total structure area: 4,496
- Total interior livable area: 4,496 sqft
- Finished area above ground: 3,275
- Finished area below ground: 1,221
Video & virtual tour
Property
Parking
- Total spaces: 2
- Parking features: Attached, Electricity, Garage
- Attached garage spaces: 2
Features
- Levels: Two
- Stories: 2
- Patio & porch: Deck, Front Porch
- Pool features: Community
Lot
- Size: 10,123 Square Feet
Details
- Parcel number: 39719114
Construction
Type & style
- Home type: SingleFamily
- Architectural style: Colonial,Tudor
- Property subtype: Single Family Residence
Materials
- Aluminum Siding, Brick, Stucco
- Roof: Asphalt
Condition
- Year built: 1986
Details
- Warranty included: Yes
Utilities & green energy
- Sewer: Public Sewer
- Water: Public
Community & HOA
Community
- Features: Common Grounds/Area, Playground, Park, Pool, Tennis Court(s)
- Security: Smoke Detector(s)
- Subdivision: High Point Sub #5 Ph Ii
HOA
- Has HOA: Yes
- Services included: Common Area Maintenance, Pool(s), Recreation Facilities, Reserve Fund
- HOA fee: $600 annually
- HOA name: High Point
Location
- Region: Strongsville
Financial & listing details
- Price per square foot: $110/sqft
- Tax assessed value: $400,000
- Annual tax amount: $6,703
- Date on market: 8/4/2026
- Listing terms: Cash,Conventional,FHA,VA Loan
Estimated market value
Not available
Estimated sales range
Not available
Not available
Price history
| Date | Event | Price |
|---|---|---|
| 8/4/2026 | Listed for sale | $495,000+23.8%$110/sqft |
Source:  MLS Now #5233621 Report a problem MLS Now #5233621 Report a problem | ||
| 10/19/2022 | Sold | $400,000+1.3%$89/sqft |
Source: Public Record Report a problem | ||
| 8/26/2022 | Pending sale | $395,000$88/sqft |
Source: MLS Now #4401631 Report a problem | ||
| 8/18/2022 | Listed for sale | $395,000+58%$88/sqft |
Source: MLS Now #4401631 Report a problem | ||
| 10/22/2002 | Sold | $250,000$56/sqft |
Source: Public Record Report a problem | ||
Public tax history
| Year | Property taxes | Tax assessment |
|---|---|---|
| 2025 | $6,729 0% | $140,000 |
| 2024 | $6,729 -2.6% | $140,000 +29.6% |
| 2023 | $6,910 +12% | $108,010 |
| 2022 | $6,171 +0.8% | $108,010 |
| 2021 | $6,122 +2.1% | $108,010 +14% |
| 2020 | $5,995 -8.6% | $94,750 +0% |
| 2019 | $6,560 +24.2% | $94,740 0% |
| 2018 | $5,281 +0.3% | $94,750 +7.5% |
| 2017 | $5,264 +1.9% | $88,100 |
| 2016 | $5,168 | $88,100 |
| 2015 | $5,168 -2.4% | $88,100 |
| 2014 | $5,295 +1.5% | $88,100 |
| 2013 | $5,219 +3.8% | $88,100 |
| 2012 | $5,029 +884% | $88,100 -4.1% |
| 2011 | $511 -90% | $91,840 |
| 2010 | $5,127 +905.6% | $91,840 |
| 2009 | $510 -90.4% | $91,840 -8% |
| 2008 | $5,320 +3.7% | $99,820 |
| 2007 | $5,129 +3.4% | $99,820 +2% |
| 2006 | $4,962 +6% | $97,830 +11.9% |
| 2005 | $4,680 +1.2% | $87,430 |
| 2004 | $4,624 +5% | $87,430 |
| 2003 | $4,404 +6.4% | $87,430 +7.5% |
| 2002 | $4,141 -49.3% | $81,340 |
| 2001 | $8,167 -0.1% | $81,340 |
| 2000 | $8,175 | $81,340 |
Find assessor info on the county website
Monthly payment
Est. payment
Payment breakdown
Explore the cost of this home by adjusting the details. Changes won't be saved.Climate risks
Neighborhood: 44136
Nearby schools
GreatSchools rating
- 8/10Kinsner Elementary SchoolGrades: K-5Distance: 1.1 mi
- 8/10Strongsville Middle SchoolGrades: 6-8Distance: 2.2 mi
- 9/10Strongsville High SchoolGrades: 9-12Distance: 1.5 mi
Schools provided by the listing agent
- District: Strongsville CSD - 1830
Source: MLS Now. This data may not be complete. We recommend contacting the local school district to confirm school assignments for this home.
- $448,1004 bd2 ba3k sqft17617 Lexington Ln, Strongsville, OH 44136Off Market
- $457,8004 bd3 ba2.9k sqft17661 Lexington Ln, Strongsville, OH 44136Off Market
- $429,3004 bd2 ba2.6k sqft17595 Lexington Ln, Strongsville, OH 44136Off Market
- $506,7004 bd3 ba3.3k sqft17683 Lexington Ln, Strongsville, OH 44136Off Market
- $399,9004 bd3 ba-- sqft17683 Lexington 4b Vc Ln, Strongsville, OH 44136Off Market
- $480,0004 bd2 ba2.8k sqft18275 N Salem Row, Strongsville, OH 44136Off Market
- $418,7004 bd2 ba2.6k sqft18253 Wellington Ct, Strongsville, OH 44136Off Market
- $435,5004 bd2 ba2.8k sqft18274 N Salem Row, Strongsville, OH 44136Off Market
A local agent can set up tours, give advice and negotiate with sellers.
Similar homes
- $495,0004 bd3 ba2.8k sqft2470 Stiegler Rd, Valley City, OH 44280For Sale
 MLS ID #5233711, Jenna Bartone, RE/MAX Above & Beyond. MLS Now
 - $499,9993 bd4 ba4.3k sqft20521 Leana Ct, Strongsville, OH 44149For Sale
 MLS ID #5230534, Paul R Rossman Jr, Russell Real Estate Services. MLS Now
 - $435,0004 bd3 ba2.7k sqft13756 Cartwright Pkwy, Strongsville, OH 44136For Sale
 MLS ID #5225170, Adam T Bellinski, Russell Real Estate Services. MLS Now
 - $475,0004 bd4 ba4.2k sqft4350 Bramble Dr, Akron, OH 44321For Sale
 MLS ID #5221174, Robin M Rohrich, Berkshire Hathaway HomeServices Stouffer Realty. MLS Now
 - $399,8003 bd2 ba2.6k sqft20757 Parkwood Ln, Strongsville, OH 44136For SaleMLS ID #5222481, Sylvia Incorvaia, EXP Realty, LLC.. MLS Now
- $469,9003 bd3 ba3.1k sqft5862 Trystin Tree Dr, Medina, OH 44256For SaleMLS ID #5234375, Ashton R Hixenbaugh, EXP Realty, LLC.. MLS Now
- $485,9004 bd3 ba3.4k sqft615 Highwood Dr, Cuyahoga Falls, OH 44223For SaleMLS ID #5234311, Richard L Cosgrove, Keller Williams Legacy Group Realty. MLS Now
- $449,9003 bd3 ba2.7k sqft7288 Rita Dr, Independence, OH 44131For SaleMLS ID #5233444, Judy Makaryk Rosen, Berkshire Hathaway HomeServices Professional Realty. MLS Now
- $435,0004 bd3 ba3.1k sqft1148 Krndia Ct, Brunswick, OH 44212For SaleMLS ID #5230672, Nicole R Guizzotti, EXP Realty, LLC.. MLS Now
- $450,0004 bd4 ba3.6k sqft7555 Andover Ln, North Royalton, OH 44133For SaleMLS ID #5225635, Alex S Carney, Russell Real Estate Services. MLS Now
- $499,9005 bd3 ba5.4k sqft6963 Crestview Dr, Brecksville, OH 44141For SaleMLS ID #5232109, Marti Neff, EXP Realty, LLC.. MLS Now
- $474,9995 bd4 ba3.6k sqft3749 Turnberry Dr, Medina, OH 44256For SaleMLS ID #5231410, Matthew Magaw, Keller Williams Chervenic Rlty. MLS Now
- $599,0004 bd4 ba4k sqft12300 Coopers Run, Strongsville, OH 44149For SaleMLS ID #5221877, Pam Strange, EXP Realty, LLC.. MLS Now
- $355,0003 bd2 ba2.9k sqft21818 Royalton Rd, Strongsville, OH 44136For SaleMLS ID #5189384, Christopher A Frederick, Coldwell Banker Schmidt Realty. MLS Now
- $539,9004 bd3 ba4k sqft4354 Cypress Ct, Akron, OH 44321For SaleMLS ID #5232913, Steve Spinelli, Keller Williams Chervenic Rlty. MLS Now
- $494,5004 bd3 ba2.8k sqft32668 Deerspring Ct, North Ridgeville, OH 44039For SaleMLS ID #5232083, Karen R Miller, Gentile Real Estate LLC. MLS Now
- $555,0003 bd4 ba4.7k sqft4064 Watercourse Dr, Medina, OH 44256For SaleMLS ID #5232661, Terry Young, Keller Williams Greater Metropolitan. MLS Now
- $455,0004 bd4 ba2.9k sqft4780 Lexington Ridge Dr, Medina, OH 44256For SaleMLS ID #5232213, Kristine Korber, RE/MAX Crossroads Properties. MLS Now
- $499,0004 bd3 ba2.7k sqft6711 Norwalk Rd, Medina, OH 44256For SaleMLS ID #5225796, Darlene Hall, Keller Williams Chervenic Rlty. MLS Now
- $370,0005 bd3 ba3.8k sqft5014 Douglas Dr, North Olmsted, OH 44070For SaleMLS ID #5233811, Mary G Russell, Coldwell Banker Schmidt Realty. MLS Now
