Your private oasis awaits! Come see this spacious five-bedroom brick ranch home with an impressive resort-style backyard. The in-ground pool is ideal for hot summer days with its slide and diving board, and the tiered patio areas are perfect for outdoor dining and entertaining. The deep end of the pool by the diving board is 12 feet. The living room is open to the dining room which leads to the family room. The family room features a brick gas fireplace and a sliding door leading to the patio/pool area. Hardwood flooring is under the carpeting in most of the rooms on the first floor. The master suite bathroom has a walk-in shower. The second full bathroom has a tub/shower and is conveniently located in the hallway near the other four bedrooms. The laundry room is off of the kitchen with a separate door to the patio/pool area. A half bath is located through the laundry room to provide easy access for swimmers. The spacious basement has vinyl plank flooring and ample storage areas. Home warranty provided through America’s Preferred Home Warranty. Come see everything this home has to offer!
Pending
$370,000
5014 Douglas Dr, North Olmsted, OH 44070
5beds
3,826sqft
:
Get pre-qualified$2,732/mo
Single Family Residence
Built in 1960
0.39 Acres Lot
$-- Zestimate®
$97/sqft
$-- HOA
What's special
Impressive resort-style backyard
- 8 days |
- 1,158 |
- 84 |
Zillow last checked:
Listing updated:
Listed by:
Mary G Russell 440-523-0985 russellmaryrealtor@gmail.com,
Coldwell Banker Schmidt Realty
Source: MLS Now,MLS#: 5233811 Originating MLS: Akron Cleveland Association of REALTORS
Originating MLS: Akron Cleveland Association of REALTORSFacts & features
Interior
Bedrooms & bathrooms
- Bedrooms: 5
- Bathrooms: 3
- Full bathrooms: 2
- 1/2 bathrooms: 1
- Main level bathrooms: 3
- Main level bedrooms: 5
Heating
- Forced Air
Cooling
- Central Air, Ceiling Fan(s)
Appliances
- Included: Cooktop, Dryer, Dishwasher, Range, Refrigerator, Washer
Features
- Ceiling Fan(s), Eat-in Kitchen, Primary Downstairs, Pantry
- Basement: Full,Partially Finished,Sump Pump,Storage Space
- Number of fireplaces: 1
- Fireplace features: Gas, Gas Log
Interior area
- Total structure area: 3,826
- Total interior livable area: 3,826 sqft
- Finished area above ground: 1,913
- Finished area below ground: 1,913
Video & virtual tour
Property
Parking
- Total spaces: 2
- Parking features: Attached, Garage
- Attached garage spaces: 2
Features
- Levels: One
- Stories: 1
- Patio & porch: Patio
- Has private pool: Yes
- Pool features: Diving Board, In Ground, Outdoor Pool, Pool Cover
- Fencing: Brick,Back Yard,Full
Lot
- Size: 0.39 Acres
Details
- Parcel number: 23205071
Construction
Type & style
- Home type: SingleFamily
- Architectural style: Ranch
- Property subtype: Single Family Residence
Materials
- Brick
- Roof: Asphalt,Fiberglass
Condition
- Year built: 1960
Details
- Warranty included: Yes
Utilities & green energy
- Sewer: Public Sewer
- Water: Public
Community & HOA
Community
- Subdivision: West Park Drive Home Builders We
HOA
- Has HOA: No
Location
- Region: North Olmsted
Financial & listing details
- Price per square foot: $97/sqft
- Tax assessed value: $280,000
- Annual tax amount: $6,284
- Date on market: 8/6/2026
- Cumulative days on market: 8 days
- Listing terms: Cash,Conventional
Estimated market value
Not available
Estimated sales range
Not available
Not available
Price history
| Date | Event | Price |
|---|---|---|
| 8/9/2026 | Pending sale | $370,000$97/sqft |
Source:  MLS Now #5233811 Report a problem MLS Now #5233811 Report a problem | ||
| 8/6/2026 | Listed for sale | $370,000$97/sqft |
Source: MLS Now #5233811 Report a problem | ||
Public tax history
| Year | Property taxes | Tax assessment |
|---|---|---|
| 2025 | $5,955 -1.5% | $98,000 |
| 2024 | $6,045 +8.6% | $98,000 +26.7% |
| 2023 | $5,566 -0.1% | $77,320 |
| 2022 | $5,571 +10.5% | $77,320 |
| 2021 | $5,042 +12.2% | $77,320 +23% |
| 2020 | $4,492 -13.6% | $62,860 |
| 2019 | $5,203 +17.3% | $62,860 |
| 2018 | $4,434 +6.6% | $62,860 +13.3% |
| 2017 | $4,159 +1.7% | $55,480 |
| 2016 | $4,090 | $55,480 |
| 2015 | $4,090 +2.2% | $55,480 +3% |
| 2014 | $4,003 +7.8% | $53,870 |
| 2013 | $3,714 +2.7% | $53,870 |
| 2012 | $3,618 -4.3% | $53,870 -6.2% |
| 2011 | $3,779 +0% | $57,440 |
| 2010 | $3,778 +10.5% | $57,440 |
| 2009 | $3,420 -6.2% | $57,440 -10% |
| 2008 | $3,647 +2% | $63,810 |
| 2007 | $3,574 -5.4% | $63,810 |
| 2006 | $3,777 +5.5% | $63,810 +10.7% |
| 2005 | $3,581 +1.2% | $57,620 |
| 2004 | $3,538 +2% | $57,620 |
| 2003 | $3,467 +4.1% | $57,620 +6.5% |
| 2002 | $3,330 -40.1% | $54,110 |
| 2001 | $5,557 -0.1% | $54,110 |
| 2000 | $5,563 | $54,110 |
Find assessor info on the county website
Monthly payment
Est. payment
Payment breakdown
Explore the cost of this home by adjusting the details. Changes won't be saved.Climate risks
Neighborhood: 44070
Nearby schools
GreatSchools rating
- 7/10Chestnut Intermediate Elementary SchoolGrades: 1-3Distance: 1.5 mi
- 8/10North Olmsted Middle SchoolGrades: 6-8Distance: 0.9 mi
- 5/10North Olmsted High SchoolGrades: 9-12Distance: 0.8 mi
Schools provided by the listing agent
- District: North Olmsted CSD - 1820
Source: MLS Now. This data may not be complete. We recommend contacting the local school district to confirm school assignments for this home.
- $262,4003 bd1 ba1.5k sqft5032 Douglas Dr, North Olmsted, OH 44070Off Market
- $334,5003 bd2 ba2k sqft4996 Douglas Dr, North Olmsted, OH 44070Off Market
- $320,0003 bd2 ba2k sqft5050 Douglas Dr, North Olmsted, OH 44070Sold
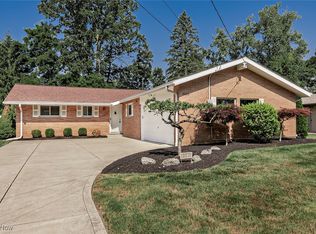
- $276,6004 bd2 ba1.8k sqft5009 Berkshire Dr, North Olmsted, OH 44070Off Market
- $341,8003 bd2 ba2k sqft4995 Berkshire Dr, North Olmsted, OH 44070Off Market
- $251,0004 bd1 ba1.5k sqft5023 Berkshire Dr, North Olmsted, OH 44070Off Market
- $279,0004 bd2 ba1.5k sqft4981 Berkshire Dr, North Olmsted, OH 44070Off Market
- $283,5004 bd2 ba1.5k sqft28540 Douglas Dr, North Olmsted, OH 44070Off Market
A local agent can set up tours, give advice and negotiate with sellers.
Similar homes
- $377,7004 bd3 ba2.4k sqft5364 Hampton Dr, North Olmsted, OH 44070For Sale
 MLS ID #5225760, Michelle Green, Russell Real Estate Services. MLS Now
 - $369,9003 bd2 ba2.9k sqft26815 Butternut Ridge Rd, North Olmsted, OH 44070For Sale
 MLS ID #5228488, Darren T Mancuso, EXP Realty, LLC.. MLS Now
 - $378,9004 bd3 ba2.4k sqft26673 Sudbury Dr, North Olmsted, OH 44070For Sale
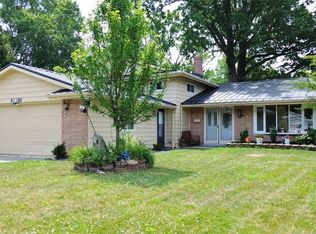 MLS ID #5225844, Janice T Johnson, IIP Management, LLC.. MLS Now
 - $310,0004 bd2 ba3.6k sqft5643 Park Ridge Dr, North Olmsted, OH 44070For Sale
 MLS ID #5199456, Lisa Biesiadecki, Howard Hanna. MLS Now
 - $279,9003 bd3 ba2.6k sqft6033 Stearns Rd, North Olmsted, OH 44070For SaleMLS ID #5234272, Shelby M Pitsinger, Vincent Patrick Realty. MLS Now
- $365,0004 bd2 ba2.2k sqft4804 Akins Rd, North Royalton, OH 44133For SaleMLS ID #5235122, Robert Tagliarina, Keller Williams Chervenic Rlty. MLS Now
- $325,0005 bd2 ba2.6k sqft4942 Lear Nagle Rd, North Ridgeville, OH 44039For SaleMLS ID #5221164, Frank F Ruma, Keller Williams Elevate. MLS Now
- $400,0005 bd3 ba2.1k sqft141 Sunset Dr, Berea, OH 44017For SaleMLS ID #5234574, Sylvia Incorvaia, EXP Realty, LLC.. MLS Now
- $294,9004 bd2 ba2.5k sqft23235 Mildred Ave, North Olmsted, OH 44070For SaleMLS ID #5217765, Tatyana Krilova, Howard Hanna. MLS Now
- $360,0004 bd3 ba2.3k sqft4880 Maple Hill Dr, Seven Hills, OH 44131For SaleMLS ID #5232701, Joseph Gentile, Keller Williams Greater Cleveland Northeast. MLS Now
- $364,0005 bd3 ba2.6k sqft1700 Southbend Dr, Rocky River, OH 44116For SaleMLS ID #5216107, Charlie Zkiab, Howard Hanna. MLS Now
- $339,9004 bd2 ba1.9k sqft333 E Ridgewood Dr, Seven Hills, OH 44131For SaleMLS ID #5234721, Val Ivanchenko, Engel & Völkers Distinct. MLS Now
- $289,0003 bd2 ba1.9k sqft25060 Randall Dr, North Olmsted, OH 44070For SaleMLS ID #5225920, Jessica Potting, Russell Real Estate Services. MLS Now
- $350,0006 bd4 ba2.4k sqft5144 Orchard Park Dr, Parma, OH 44134For SaleMLS ID #5235333, Antonio Biasiotta, Keller Williams Elevate. MLS Now
- $350,0004 bd3 ba1.9k sqft6986 Big Creek Pkwy, Middleburg Heights, OH 44130For SaleMLS ID #5215326, Shelle DePaulo, Real of Ohio. MLS Now
- $299,9003 bd2 ba2.8k sqft35206 Center Ridge Rd, North Ridgeville, OH 44039AuctionMLS ID #5215627, Marco Marinucci, Russell Real Estate Services. MLS Now
- $380,0003 bd3 ba2.2k sqft4104 Western Reserve Dr, Brunswick, OH 44212For SaleMLS ID #5234502, Gregory Erlanger, Keller Williams Citywide. MLS Now
- $530,0005 bd4 ba3k sqft1855 Settlers Reserve Way, Westlake, OH 44145For SaleMLS ID #5231096, Leilani M Bowersock, Coldwell Banker Schmidt Realty. MLS Now
- $309,9004 bd2 ba2k sqft27158 Cook Rd, Olmsted Township, OH 44138For SaleMLS ID #5222343, Matthew Kalogeras, Trelora Realty, Inc.. MLS Now
- $400,0004 bd3 ba3k sqft2287 W 42nd St, Cleveland, OH 44113For SaleMLS ID #5235385, Steve Baird, Berkshire Hathaway HomeServices Professional Realty. MLS Now
