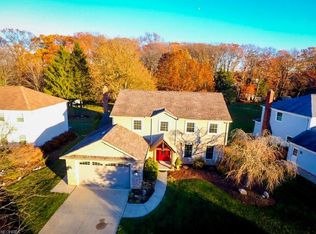
Look at this fantastic WESTLAKE home on one of the largest Lots in this development! Great Value-over 3K square feet! WESTLAKE! 5 possibly 6 bedrooms with 3.5 baths! The main level consists of a charming living room area with plenty of natural light, a Formal Dining Room, Open Kitchen with Dinette area, a spacious Family Room with gas fireplace and double doors to outer patio area, first floor laundry and a convenient half bath! Bonus: A beautiful glass enclosed sunroom/4 seasons room with skylight that leads outside allowing a panoramic view of the outdoors! The second level offers 4 bedrooms, 3 full bathrooms, closet space, plus an office with shelving area that could be converted to a closet to make a 5th bedroom on this level! The Primary Bedroom offers hardwood floors, double closet areas and private bathroom! The lower level offers a finished recreational room and a 5th bedroom area with full bathroom, large utility room and storage space! 2 car attached garage! The charming outdoor patio area leads to a beautiful- partially fenced in backyard with a convenient trail leading to Westlake High School behind the property! Updates include New Roof 2 years, vinyl windows, the finished lower level areas of the basement plus full bathroom, landscaping, crown molding in living room, Furnace 2024, some areas newer carpet! Close to Schools, Parks, Westlake Recreation Center, Crocker Park/Shopping, Restaurants, freeway access, hospitals and more! Contact us today with questions or to see! 24 hour notice for ALL showings, no exceptions, thank you.
Active
$530,000
1855 Settlers Reserve Way, Westlake, OH 44145
5beds
3,083sqft
Single Family Residence
Built in 1978
0.41 Acres Lot
$-- Zestimate®
$172/sqft
$-- HOA
What's special
Finished recreational roomCharming outdoor patio areaSome areas newer carpetFormal dining roomDouble closet areasPrivate bathroom
- 34 days
- 2,628
- 92
Likely to sell faster than
Zillow last checked:
Listing updated:
Listed by:
Leilani M Bowersock 440-570-9514 leilani7b@gmail.com,
Coldwell Banker Schmidt Realty,
Scott G McMillen 440-315-4025,
Coldwell Banker Schmidt Realty
Source: MLS Now,MLS#: 5231096 Originating MLS: Akron Cleveland Association of REALTORS
Originating MLS: Akron Cleveland Association of REALTORSFacts & features
Interior
Bedrooms & bathrooms
- Bedrooms: 5
- Bathrooms: 4
- Full bathrooms: 3
- 1/2 bathrooms: 1
- Main level bathrooms: 1
Primary bedroom
- Level: Second
- Dimensions: 15.9 x 15.6
Bedroom
- Level: Second
- Dimensions: 13.4 x 11
Bedroom
- Level: Second
- Dimensions: 13.7 x 12.5
Bedroom
- Level: Second
- Dimensions: 14.3 x 11.1
Bedroom
- Level: Lower
- Dimensions: 8.5 x 12.2
Primary bathroom
- Level: Second
- Dimensions: 10 x 5
Dining room
- Level: First
- Dimensions: 13.5 x 10
Family room
- Level: First
- Dimensions: 20.6 x 13.6
Kitchen
- Level: First
- Dimensions: 13.6 x 16
Laundry
- Level: First
- Dimensions: 11.8 x 5.11
Living room
- Level: First
- Dimensions: 28 x 13
Office
- Level: Second
- Dimensions: 10 x 9
Recreation
- Level: Lower
- Dimensions: 13 x 8
Sunroom
- Level: First
- Dimensions: 17 x 13
Utility room
- Level: Lower
- Dimensions: 21.5 x 7
Heating
- Forced Air
Cooling
- Central Air, Ceiling Fan(s)
Appliances
- Included: Dryer, Dishwasher, Range, Refrigerator, Washer
- Laundry: Washer Hookup, Electric Dryer Hookup
Features
- Ceiling Fan(s), Other, See Remarks
- Basement: Partially Finished
- Number of fireplaces: 1
- Fireplace features: None
Interior area
- Total structure area: 3,083
- Total interior livable area: 3,083 sqft
- Finished area above ground: 2,876
- Finished area below ground: 207
Video & virtual tour
Property
Parking
- Total spaces: 2
- Parking features: Attached, Garage
- Attached garage spaces: 2
Features
- Levels: Two
- Stories: 2
- Patio & porch: Enclosed, Glass Enclosed, Patio, Porch
- Exterior features: Sprinkler/Irrigation
- Fencing: Partial,See Remarks
Lot
- Size: 0.41 Acres
- Features: Landscaped
Details
- Parcel number: 21220073
- Special conditions: Short Sale
Construction
Type & style
- Home type: SingleFamily
- Architectural style: Colonial
- Property subtype: Single Family Residence
- Attached to another structure: Yes
Materials
- See Remarks
- Foundation: Block
- Roof: Asphalt,Fiberglass
Condition
- Year built: 1978
Utilities & green energy
- Sewer: Public Sewer
- Water: Public
Community & HOA
Community
- Subdivision: Rockport
HOA
- Has HOA: No
Location
- Region: Westlake
Financial & listing details
- Price per square foot: $172/sqft
- Tax assessed value: $403,500
- Annual tax amount: $6,869
- Date on market: 7/27/2026
- Cumulative days on market: 35 days
- Listing terms: Cash,Conventional,1031 Exchange
Estimated market value
Not available
Estimated sales range
Not available
Not available
Price history
| Date | Event | Price |
|---|---|---|
| 7/27/2026 | Listed for sale | $530,000+86%$172/sqft |
Source:  MLS Now #5231096 Report a problem MLS Now #5231096 Report a problem | ||
| 1/22/2016 | Sold | $285,000-5%$92/sqft |
Source: MLS Now #3724979 Report a problem | ||
| 12/23/2015 | Pending sale | $299,900$97/sqft |
Source: Howard Hanna - Rocky River #3724979 Report a problem | ||
| 9/16/2015 | Price change | $299,900-1%$97/sqft |
Source: Howard Hanna - Rocky River #3724979 Report a problem | ||
| 8/4/2015 | Price change | $303,000-2.2%$98/sqft |
Source: Howard Hanna - Rocky River #3724979 Report a problem | ||
| 7/2/2015 | Listed for sale | $309,900+31.9%$101/sqft |
Source: Howard Hanna - Rocky River #3724979 Report a problem | ||
| 8/4/1997 | Sold | $235,000$76/sqft |
Source: Public Record Report a problem | ||
Public tax history
| Year | Property taxes | Tax assessment |
|---|---|---|
| 2025 | $6,625 -1% | $141,230 |
| 2024 | $6,690 +2% | $141,230 +19.3% |
| 2023 | $6,560 +1.6% | $118,370 |
| 2022 | $6,455 -0.1% | $118,370 |
| 2021 | $6,463 -0.9% | $118,370 +8% |
| 2020 | $6,522 +0.7% | $109,590 +0% |
| 2019 | $6,480 +2% | $109,580 0% |
| 2018 | $6,352 +3.1% | $109,590 +9.6% |
| 2017 | $6,161 +10.8% | $99,970 |
| 2016 | $5,562 | $99,970 |
| 2015 | $5,562 +10.6% | $99,970 +12% |
| 2014 | $5,027 +1.5% | $89,260 |
| 2013 | $4,955 +3.6% | $89,260 |
| 2012 | $4,781 -3.2% | $89,260 -3.6% |
| 2011 | $4,938 +0.1% | $92,610 |
| 2010 | $4,934 +6.1% | $92,610 |
| 2009 | $4,649 -1.8% | $92,610 -5% |
| 2008 | $4,733 -7% | $97,480 |
| 2007 | $5,091 -0.2% | $97,480 |
| 2006 | $5,099 +18.4% | $97,480 +11.5% |
| 2005 | $4,305 -3.5% | $87,430 |
| 2004 | $4,461 +5.7% | $87,430 |
| 2003 | $4,219 +7.7% | $87,430 +9% |
| 2002 | $3,919 -45.2% | $80,220 |
| 2001 | $7,148 -0.1% | $80,220 |
| 2000 | $7,156 | $80,220 |
Find assessor info on the county website
Monthly payment
Est. payment
Payment breakdown
Explore the cost of this home by adjusting the details. Changes won't be saved.Climate risks
Neighborhood: 44145
Nearby schools
Schools provided by the listing agent
- District: Westlake CSD - 1832
Source: MLS Now. This data may not be complete. We recommend contacting the local school district to confirm school assignments for this home.
- $457,7005 bd2 ba2.6k sqft1863 Settlers Reserve Way, Westlake, OH 44145Off Market
- $444,2004 bd2 ba2.4k sqft1847 Settlers Reserve Way, Westlake, OH 44145Off Market
- $447,7004 bd2 ba2.4k sqft1871 Settlers Reserve Way, Westlake, OH 44145Off Market
- $635,0004 bd4 ba3.2k sqft1835 Settlers Reserve Way, Westlake, OH 44145Off Market
Similar homes
- $560,0004 bd4 ba3.9k sqft3844 Woodpath Trl, Westlake, OH 44145For Sale
 MLS ID #5127522, Majdey Taye, RE/MAX Transitions. MLS Now
 - $550,0003 bd3 ba2.4k sqft3743 Camden Ct #27, Westlake, OH 44145For Sale
 MLS ID #5239693, Christine Hasinski, Lokal Real Estate, LLC.. MLS Now
 - $599,0004 bd3 ba4.4k sqft24177 Stonehedge Dr, Westlake, OH 44145For Sale
 MLS ID #5226534, Marty Emerman, Keller Williams Greater Metropolitan. MLS Now
 - $599,5004 bd3 ba3.5k sqft389 Jaycox Rd, Avon Lake, OH 44012For Sale
 MLS ID #5238745, Kizzie L Culbert, Keller Williams Citywide. MLS Now
