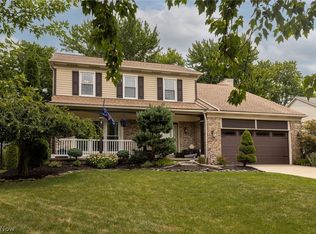
Prepare to be moved! Tucked away on a cul-de-sac in desirable Waterford Crossing, this impressive original owner, 4-bedroom, 2.5-bath Colonial offers over 3,200 square feet of thoughtfully designed living space, a wooded backyard, and access to exceptional community amenities. A dramatic two-story foyer welcomes you inside with an airy, open feel. Just off the entry are a living room for entertaining and a dedicated office that makes working from home both comfortable and convenient. Continue into the dining room, perfectly positioned for entertaining, before entering the spacious eat-in kitchen featuring abundant cabinetry, a center island, generous counter space, and a bright dining area with access to the backyard deck. The dramatic two-story family room is the heart of the home, showcasing a floor-to-ceiling stone fireplace, oversized windows, and plenty of room to gather. A convenient first-floor laundry room and half bath complete the main level. Upstairs, the expansive owner's suite offers a vaulted ceiling, an oversized walk-in closet, and an ensuite bath with dual vanities, a soaking tub, and separate shower. Three additional bedrooms share a full bath, providing comfortable accommodations for family and guests. The full unfinished basement offers endless possibilities for future living space, a home gym, recreation room, or abundant storage. Updates include HWT (12/24), HVAC (approx. 5 yrs) Outside, enjoy relaxing or entertaining on the spacious deck overlooking the private, tree-lined backyard. Residents of Waterford Crossing enjoy access to a community clubhouse, pool, tennis courts, and playground. Schedule your showing today and experience everything this exceptional home has to offer!
Pending
$539,000
20626 Morar Cir, Strongsville, OH 44136
4beds
3,224sqft
:
Get pre-qualified$4,078/mo
Single Family Residence
Built in 1996
0.31 Acres Lot
$-- Zestimate®
$167/sqft
$60/mo HOA
What's special
Dedicated officeSoaking tubOversized windowsFloor-to-ceiling stone fireplaceDramatic two-story family roomCenter islandDramatic two-story foyer
- 29 days |
- 1,448 |
- 101 |
Likely to sell faster than
Zillow last checked:
Listing updated:
Listed by:
Ed Huck 440-617-2500 teaminfo@edhuckteam.com,
Keller Williams Citywide,
Karen Ramba 440-781-2128,
Keller Williams Citywide
Source: MLS Now,MLS#: 5220773 Originating MLS: Akron Cleveland Association of REALTORS
Originating MLS: Akron Cleveland Association of REALTORSFacts & features
Interior
Bedrooms & bathrooms
- Bedrooms: 4
- Bathrooms: 3
- Full bathrooms: 2
- 1/2 bathrooms: 1
- Main level bathrooms: 1
Primary bedroom
- Description: Flooring: Carpet
- Level: Second
- Dimensions: 26 x 22
Bedroom
- Description: Flooring: Carpet
- Level: Second
- Dimensions: 14 x 12
Bedroom
- Description: Flooring: Carpet
- Level: Second
- Dimensions: 14 x 15
Bedroom
- Level: Second
- Dimensions: 15 x 13
Primary bathroom
- Description: Flooring: Tile
- Level: Second
- Dimensions: 11 x 12
Bathroom
- Description: Flooring: Tile
- Level: First
- Dimensions: 5 x 7
Basement
- Description: Flooring: Concrete
- Level: Basement
- Dimensions: 54 x 38
Dining room
- Description: Flooring: Carpet
- Level: First
- Dimensions: 12 x 15
Eat in kitchen
- Description: Flooring: Tile
- Level: First
- Dimensions: 10 x 15
Family room
- Description: Flooring: Carpet
- Level: First
- Dimensions: 20 x 18
Kitchen
- Description: Flooring: Tile
- Level: First
- Dimensions: 11 x 15
Laundry
- Description: Flooring: Tile
- Level: First
- Dimensions: 15 x 8
Living room
- Description: Flooring: Carpet
- Level: First
- Dimensions: 14 x 16
Office
- Description: Flooring: Carpet
- Level: First
- Dimensions: 12 x 12
Heating
- Forced Air
Cooling
- Central Air
Appliances
- Laundry: Main Level, Laundry Room
Features
- Basement: Full,Unfinished
- Number of fireplaces: 1
- Fireplace features: Family Room
Interior area
- Total structure area: 3,224
- Total interior livable area: 3,224 sqft
- Finished area above ground: 3,224
Property
Parking
- Total spaces: 2
- Parking features: Attached, Garage
- Attached garage spaces: 2
Features
- Levels: Two
- Stories: 2
- Patio & porch: Deck
- Pool features: Community
Lot
- Size: 0.31 Acres
- Features: Cul-De-Sac, Flat, Level
Details
- Parcel number: 39422142
- Special conditions: Standard
Construction
Type & style
- Home type: SingleFamily
- Architectural style: Colonial
- Property subtype: Single Family Residence
Materials
- Vinyl Siding
- Roof: Asphalt,Fiberglass
Condition
- Year built: 1996
Utilities & green energy
- Sewer: Public Sewer
- Water: Public
Community & HOA
Community
- Features: Clubhouse, Playground, Pool, Tennis Court(s)
- Subdivision: Waterford Crossing
HOA
- Has HOA: Yes
- Services included: Common Area Maintenance, Insurance, Maintenance Grounds, Pool(s), Recreation Facilities, Reserve Fund
- HOA fee: $725 annually
- HOA name: Waterford Crossing Association
Location
- Region: Strongsville
Financial & listing details
- Price per square foot: $167/sqft
- Tax assessed value: $465,000
- Annual tax amount: $7,640
- Date on market: 6/26/2026
- Cumulative days on market: 28 days
- Listing terms: Cash,Conventional,FHA,VA Loan
Estimated market value
Not available
Estimated sales range
Not available
Not available
Price history
| Date | Event | Price |
|---|---|---|
| 7/4/2026 | Pending sale | $539,000$167/sqft |
Source: MLS Now #5220773 Report a problem | ||
| 6/26/2026 | Listed for sale | $539,000+88.6%$167/sqft |
Source:  MLS Now #5220773 Report a problem MLS Now #5220773 Report a problem | ||
| 1/16/1997 | Sold | $285,855$89/sqft |
Source: Public Record Report a problem | ||
Public tax history
| Year | Property taxes | Tax assessment |
|---|---|---|
| 2025 | $7,164 -0.2% | $162,750 |
| 2024 | $7,181 -3.2% | $162,750 +27.5% |
| 2023 | $7,419 +0.4% | $127,650 |
| 2022 | $7,391 +0.8% | $127,650 |
| 2021 | $7,333 -2% | $127,650 +10% |
| 2020 | $7,478 -6.9% | $116,030 +0% |
| 2019 | $8,034 +21.9% | $116,020 0% |
| 2018 | $6,588 +0.8% | $116,030 +8.2% |
| 2017 | $6,534 +1.9% | $107,250 |
| 2016 | $6,415 | $107,250 |
| 2015 | $6,415 +5.1% | $107,250 +7% |
| 2014 | $6,105 +1.5% | $100,240 |
| 2013 | $6,018 +3.8% | $100,240 |
| 2012 | $5,798 -0.4% | $100,240 -3.1% |
| 2011 | $5,824 -0.3% | $103,430 |
| 2010 | $5,842 +0.6% | $103,430 |
| 2009 | $5,809 -4.1% | $103,430 -8% |
| 2008 | $6,056 +3.7% | $112,430 |
| 2007 | $5,839 +2.4% | $112,430 |
| 2006 | $5,703 +2.5% | $112,430 +8.2% |
| 2005 | $5,563 +1.2% | $103,920 |
| 2004 | $5,496 +5% | $103,920 |
| 2003 | $5,235 +6.4% | $103,920 +7.5% |
| 2002 | $4,921 -49.3% | $96,670 |
| 2001 | $9,706 -0.1% | $96,670 |
| 2000 | $9,715 | $96,670 |
Find assessor info on the county website
Monthly payment
Est. payment
Payment breakdown
Explore the cost of this home by adjusting the details. Changes won't be saved.Climate risks
Neighborhood: 44136
Nearby schools
GreatSchools rating
- 8/10Kinsner Elementary SchoolGrades: K-5Distance: 0.4 mi
- 8/10Strongsville Middle SchoolGrades: 6-8Distance: 2.4 mi
- 9/10Strongsville High SchoolGrades: 9-12Distance: 1.3 mi
Schools provided by the listing agent
- District: Strongsville CSD - 1830
Source: MLS Now. This data may not be complete. We recommend contacting the local school district to confirm school assignments for this home.
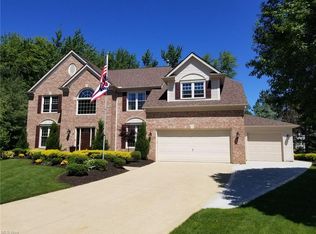
- $677,0004 bd4 ba3.7k sqft20639 Morar Cir, Strongsville, OH 44136Off Market
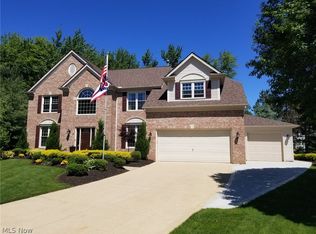
- $711,2004 bd4 ba5.6k sqft20639 Morar Cir, Strongsville, OH 44149Off Market
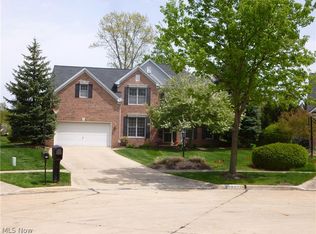
- $582,5004 bd3 ba-- sqft20604 Morar Cir, Strongsville, OH 44149Off Market
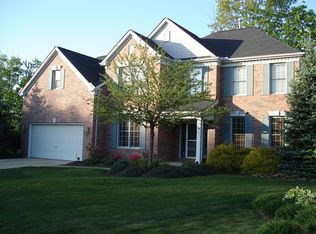
- $552,3004 bd3 ba3.1k sqft20604 Morar Cir, Strongsville, OH 44136Off Market
- $543,5004 bd4 ba3.8k sqft20733 Westminster Dr, Strongsville, OH 44136Off Market
- $644,6004 bd4 ba4k sqft20733 Westminster Dr, Strongsville, OH 44149Off Market
- $601,6004 bd3 ba3.7k sqft20617 Morar Cir, Strongsville, OH 44136Off Market
- $553,3004 bd3 ba3.1k sqft20582 Morar Cir, Strongsville, OH 44149Off Market
A local agent can set up tours, give advice and negotiate with sellers.
Similar homes
- $490,0004 bd3 ba2.1k sqft18717 Walnut Dr, Strongsville, OH 44149For Sale
 MLS ID #5226390, Jeffrey L Brower, Keller Williams Greater Cleveland Northeast. MLS Now
 - $595,0004 bd3 ba3.2k sqft21017 Rockglen Dr, Strongsville, OH 44149For Sale
 MLS ID #5216069, Brian P Winners, EXP Realty, LLC.. MLS Now
 - $615,0004 bd3 ba3.1k sqft20296 Ennis Dr, Strongsville, OH 44149For Sale
 MLS ID #5219432, Joe Goldian, Redfin Real Estate Corporation. MLS Now
 - $434,9004 bd3 ba2.8k sqft16097 N Laguardia Pkwy, Strongsville, OH 44136For Sale
 MLS ID #5225815, Anthony R Latina, RE/MAX Crossroads Properties. MLS Now
 - $355,0003 bd2 ba1.9k sqft16670 Aspen Cir, Strongsville, OH 44136For SaleMLS ID #5229593, Laura Price, Russell Real Estate Services. MLS Now
- $435,0004 bd3 ba2.7k sqft13756 Cartwright Pkwy, Strongsville, OH 44136For SaleMLS ID #5225170, Adam T Bellinski, Russell Real Estate Services. MLS Now
- $549,9994 bd4 ba4k sqft2340 Brittany Blvd, Brunswick, OH 44212For SaleMLS ID #5223294, Noureddine Chehade, EXP Realty, LLC.. MLS Now
- $599,0004 bd4 ba4k sqft12300 Coopers Run, Strongsville, OH 44149For SaleMLS ID #5221877, Pam Strange, EXP Realty, LLC.. MLS Now
- $560,0004 bd3 ba3.1k sqft506 Brentwood Blvd, Akron, OH 44321For SaleMLS ID #5230901, Cyndi Foster, Coldwell Banker Schmidt Realty. MLS Now
- $560,0004 bd3 ba3.5k sqft1851 Wilbur Rd, Medina, OH 44256For SaleMLS ID #5225240, Brandy Phillips, Keller Williams Citywide. MLS Now
- $484,9003 bd2 ba2k sqft23201 Lakeridge Way, Columbia Station, OH 44028For SaleMLS ID #5223071, Paul R Rossman Jr, Russell Real Estate Services. MLS Now
- $425,0004 bd3 ba2.7k sqft1559 Congressional Ave, Brunswick, OH 44212For SaleMLS ID #5225648, Kevin Wasie, Exactly. MLS Now
- $525,0004 bd3 ba2.8k sqft5550 Avon Belden Rd, North Ridgeville, OH 44039For SaleMLS ID #5224329, Kendra Wensing, Home Equity Realty Group. MLS Now
- $550,0004 bd3 ba4.4k sqft473 Wilmington Dr, Broadview Heights, OH 44147For SaleMLS ID #5223387, Damien D Baden, EXP Realty, LLC.. MLS Now
- $539,9004 bd4 ba3.3k sqft10710 Cardinal Ln, Brecksville, OH 44141For SaleMLS ID #5228731, Serge El Helou, Keller Williams Elevate. MLS Now
- $425,0003 bd4 ba3k sqft190 Cobblestone Ct, Berea, OH 44017For SaleMLS ID #5229670, Pam Strange, EXP Realty, LLC.. MLS Now
- $450,0004 bd3 ba2.5k sqft1107 Country Way, Brunswick, OH 44212For SaleMLS ID #5219458, Adam T Bellinski, Russell Real Estate Services. MLS Now
- $524,9004 bd4 ba4.1k sqft3350 Wallings Rd, North Royalton, OH 44133For SaleMLS ID #5217344, Anthony R Latina, RE/MAX Crossroads Properties. MLS Now
- $400,0004 bd4 ba2.4k sqft12701 N Star Dr, North Royalton, OH 44133For SaleMLS ID #5223219, Angela P Giarikos, RE/MAX Above & Beyond. MLS Now
- $529,9004 bd3 ba2.5k sqft3976 Truxton Pl, Avon, OH 44011For SaleMLS ID #5223092, Gregory Erlanger, Keller Williams Citywide. MLS Now
