Welcome home to this spacious Colonial situated on 1.33 acres, offering the perfect combination of space, comfort and outdoor living! Step inside to a welcoming foyer and an open, functional floor plan with plenty of room for everyday living and entertaining. The oversized eat-in kitchen features abundant cabinetry and flows seamlessly into the living area, while the formal dining room provides the perfect setting for gatherings and special occasions.
With 5 bedrooms and 3.5 baths, this home offers exceptional flexibility. A first-floor bedroom/flex room with an adjoining half bath can easily serve as a home office, playroom or guest space. A spacious mudroom with additional storage, laundry and a full bath adds even more convenience to the main level. Upstairs, the impressive primary suite is a true retreat, featuring a beautifully updated private bath and an incredible oversized walk-in closet with custom organization and center island. Three additional generously sized bedrooms, another full bath and a large second-floor laundry room complete the upper level.
Outside, you'll love spending summers enjoying the above-ground heated pool, hot tub, deck and gazebo, with plenty of additional yard space to relax, play or entertain. The covered front porch, attractive landscaping and expansive lot add to the home's appeal. An attached 2-car garage and large basement with tall ceilings and an egress window provide plenty of additional storage and possibilities. Spacious inside and out, this Grafton home has room for everyone and is ready for its next chapter!
Pending
$539,800
18574 State Route 57, Grafton, OH 44044
5beds
2,928sqft
Single Family Residence
Built in 2009
1.33 Acres Lot
$-- Zestimate®
$184/sqft
$-- HOA
What's special
Above-ground heated poolAdjoining half bathOpen functional floor planSpacious colonialAttractive landscapingWelcoming foyerHot tub
- 48 days
- 163
- 11
Likely to sell faster than
Zillow last checked:
Listing updated:
Listed by:
Theresa M Tierney-Friedl 330-697-8015 theresa@homesbyfriedl.com,
Keller Williams Chervenic Rlty
Source: MLS Now,MLS#: 5240930 Originating MLS: Akron Cleveland Association of REALTORS
Originating MLS: Akron Cleveland Association of REALTORSFacts & features
Interior
Bedrooms & bathrooms
- Bedrooms: 5
- Bathrooms: 4
- Full bathrooms: 3
- 1/2 bathrooms: 1
- Main level bathrooms: 2
- Main level bedrooms: 1
Primary bedroom
- Description: Flooring: Laminate
- Level: Second
- Dimensions: 18 x 16
Bedroom
- Description: Used as living room currently,Flooring: Carpet
- Level: First
- Dimensions: 16 x 14
Bedroom
- Description: Flooring: Laminate
- Level: Second
- Dimensions: 13 x 12
Bedroom
- Description: Flooring: Laminate
- Level: Second
- Dimensions: 15 x 13
Bedroom
- Description: Flooring: Laminate
- Level: Second
- Dimensions: 14 x 12
Bathroom
- Description: Connected to 1st floor bedroom,Flooring: Ceramic Tile
- Level: First
- Dimensions: ND x ND
Bathroom
- Description: Flooring: Laminate
- Level: Second
- Dimensions: ND x ND
Dining room
- Description: Flooring: Laminate
- Level: First
- Dimensions: 14 x 13
Eat in kitchen
- Description: Flooring: Laminate
- Level: First
- Dimensions: 23 x 15
Entry foyer
- Description: Flooring: Ceramic Tile
- Level: First
- Dimensions: ND x ND
Family room
- Description: Flooring: Laminate
- Level: First
- Dimensions: 16 x 14
Laundry
- Level: Second
- Dimensions: 10 x 9
Mud room
- Description: Flooring: Laminate
- Level: First
- Dimensions: 16 x 13
Other
- Description: Walk In Closet,Flooring: Laminate
- Level: Second
- Dimensions: 18 x 16
Heating
- Forced Air, Heat Pump, Propane
Cooling
- Central Air
Appliances
- Included: Dryer, Dishwasher, Range, Refrigerator, Washer
- Laundry: Main Level, Upper Level
Features
- Ceiling Fan(s), Entrance Foyer, Eat-in Kitchen
- Basement: Unfinished
- Has fireplace: No
Interior area
- Total structure area: 2,928
- Total interior livable area: 2,928 sqft
- Finished area above ground: 2,928
- Finished area below ground: 0
Video & virtual tour
Property
Parking
- Total spaces: 2
- Parking features: Attached, Garage
- Attached garage spaces: 2
Features
- Levels: Two
- Stories: 2
- Patio & porch: Covered
- Has private pool: Yes
- Pool features: Above Ground
- Has spa: Yes
- Spa features: Hot Tub
Lot
- Size: 1.33 Acres
Details
- Parcel number: 1600089000011
Construction
Type & style
- Home type: SingleFamily
- Architectural style: Colonial
- Property subtype: Single Family Residence
Materials
- Vinyl Siding
- Roof: Asphalt,Fiberglass
Condition
- Year built: 2009
Utilities & green energy
- Sewer: Septic Tank
- Water: Public
Community & HOA
Community
- Subdivision: Grafton
HOA
- Has HOA: No
Location
- Region: Grafton
Financial & listing details
- Price per square foot: $184/sqft
- Tax assessed value: $437,330
- Annual tax amount: $6,758
- Date on market: 9/1/2026
- Cumulative days on market: 48 days
Estimated market value
Not available
Estimated sales range
Not available
Not available
Price history
| Date | Event | Price |
|---|---|---|
| 9/13/2026 | Pending sale | $539,800$184/sqft |
Source:  MLS Now #5240930 Report a problem MLS Now #5240930 Report a problem | ||
| 9/1/2026 | Listed for sale | $539,800+8%$184/sqft |
Source: MLS Now #5240930 Report a problem | ||
| 5/7/2025 | Sold | $500,000-3.8%$171/sqft |
Source: MLS Now #5105625 Report a problem | ||
| 3/23/2025 | Pending sale | $519,900$178/sqft |
Source: MLS Now #5105625 Report a problem | ||
| 3/12/2025 | Listed for sale | $519,900+129%$178/sqft |
Source: MLS Now #5105625 Report a problem | ||
| 4/4/2019 | Sold | $227,000-5.4%$78/sqft |
Source: MLS Now #4045405 Report a problem | ||
| 2/21/2019 | Pending sale | $239,900$82/sqft |
Source: House to Home Real Estate Prof #4045405 Report a problem | ||
| 1/3/2019 | Price change | $239,900-11.1%$82/sqft |
Source: House to Home Real Estate Prof #4045405 Report a problem | ||
| 12/26/2018 | Price change | $269,900-0.9%$92/sqft |
Source: House to Home Real Estate Prof #4045405 Report a problem | ||
| 11/21/2018 | Price change | $272,400-0.9%$93/sqft |
Source: House to Home Real Estate Prof #4045405 Report a problem | ||
| 10/15/2018 | Listed for sale | $274,900$94/sqft |
Source: House to Home Real Estate Prof #4045405 Report a problem | ||
Public tax history
| Year | Property taxes | Tax assessment |
|---|---|---|
| 2025 | $6,758 -2.6% | $153,070 |
| 2024 | $6,936 +21.6% | $153,070 +33.5% |
| 2023 | $5,702 +2.1% | $114,690 |
| 2022 | $5,587 -0.3% | $114,690 |
| 2021 | $5,602 +5.3% | $114,690 +13.3% |
| 2020 | $5,320 -2.3% | $101,220 |
| 2019 | $5,445 -5.8% | $101,220 |
| 2018 | $5,782 +17.3% | $101,220 +20.9% |
| 2017 | $4,931 -1.4% | $83,690 |
| 2016 | $4,999 -0.5% | $83,690 |
| 2015 | $5,026 -2.6% | $83,690 +4% |
| 2014 | $5,158 +4.9% | $80,470 |
| 2013 | $4,917 +15.5% | $80,470 |
| 2012 | $4,256 | $80,470 |
| 2010 | -- | -- |
| 2009 | -- | -- |
| 2008 | $683 -66.1% | -- |
| 2005 | $2,011 +2.8% | -- |
| 2004 | $1,956 -19.9% | -- |
| 2003 | $2,442 +16.5% | -- |
| 2002 | $2,097 +4.1% | -- |
| 2001 | $2,015 +4.9% | -- |
| 2000 | $1,920 | -- |
Find assessor info on the county website
Monthly payment
Est. payment
Payment breakdown
Explore the cost of this home by adjusting the details. Changes won't be saved.Climate risks
Neighborhood: 44044
Nearby schools
Schools provided by the listing agent
- District: Midview LSD - 4710
Source: MLS Now. This data may not be complete. We recommend contacting the local school district to confirm school assignments for this home.
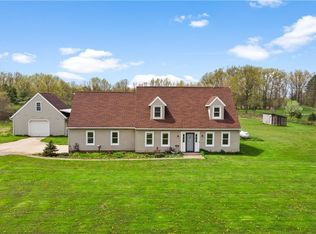
Similar homes
- $550,0004 bd4 ba4.2k sqft6062 Wadsworth Rd, Medina, OH 44256For Sale
 MLS ID #5231695, Lisa Cole, Engel & Völkers Distinct. MLS Now
 - $450,0004 bd3 ba2.1k sqft15340 Cowley Rd, Columbia Station, OH 44028For Sale
 MLS ID #5235671, Eric Tepfenhart, JMG Ohio. MLS Now
 - $525,0003 bd2 ba2.1k sqft5423 Charleston Dr, Valley City, OH 44280For Sale
 MLS ID #5222785, Terry Young, Keller Williams Greater Metropolitan. MLS Now
 - $549,9004 bd3 ba3.4k sqft2881 Pine Hill Dr, Medina, OH 44256For Sale
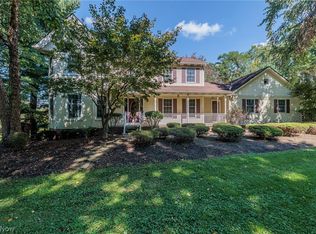 MLS ID #5249170, Pam Strange, EXP Realty, LLC.. MLS Now
