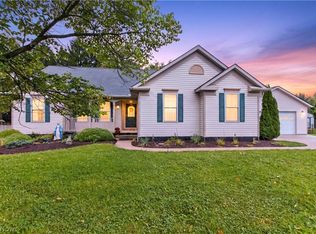
Escape to the country with this fabulous sprawling ranch, privately situated on 4 acres with a shared pond. The home offers a basement, a three-car garage, and a spacious living room with vaulted, beamed ceilings and a beautiful stone fireplace with blowers. The large kitchen and three generously sized bedrooms provide plenty of room for comfortable living. Ceilings in main part of home just repainted
Recent improvements include a new roof in 2017, new windows in 2018, newer carpeting and flooring, and new six-panel wood doors. Central air is approximately 10 years old, and a home warranty is included for added peace of mind. Don't delay - this peaceful country property won't last long!
Active
Price cut: $5K (9/23)
$459,900
8956 W Smith Rd, Litchfield, OH 44253
3beds
3,286sqft
Single Family Residence
Built in 1978
4 Acres Lot
$-- Zestimate®
$140/sqft
$-- HOA
What's special
Shared pondThree-car garageThree generously sized bedroomsVaulted beamed ceilingsCentral airNewer carpeting and flooringNew six-panel wood doors
- 33 days
- 2,029
- 103
Zillow last checked:
Listing updated:
Listed by:
Sheila M Watson 330-416-6181 v8togoso@aol.com,
RE/MAX Omega
Source: MLS Now,MLS#: 5231586 Originating MLS: Medina County Board of REALTORS
Originating MLS: Medina County Board of REALTORSFacts & features
Interior
Bedrooms & bathrooms
- Bedrooms: 3
- Bathrooms: 3
- Full bathrooms: 2
- 1/2 bathrooms: 1
- Main level bathrooms: 3
- Main level bedrooms: 3
Primary bedroom
- Level: First
- Dimensions: 15 x 15
Bedroom
- Level: First
- Dimensions: 12 x 12
Bedroom
- Level: First
- Dimensions: 12 x 12
Bathroom
- Level: First
- Dimensions: ND x ND
Other
- Dimensions: ND x ND
Other
- Dimensions: ND x ND
Other
- Dimensions: ND x ND
Other
- Dimensions: ND x ND
Other
- Dimensions: ND x ND
Dining room
- Level: First
- Dimensions: 16 x 14
Entry foyer
- Level: First
- Dimensions: ND x ND
Family room
- Level: Lower
- Dimensions: 23 x 14
Kitchen
- Level: First
- Dimensions: 16 x 14
Laundry
- Level: First
- Dimensions: ND x ND
Living room
- Level: First
- Dimensions: 25 x 21
Other
- Level: Lower
- Dimensions: 20 x 11
Other
- Level: Lower
- Dimensions: 23 x 14
Recreation
- Level: Basement
- Dimensions: ND x ND
Heating
- Baseboard, Forced Air, Propane
Cooling
- Central Air
Appliances
- Laundry: Laundry Room
Features
- Beamed Ceilings, Eat-in Kitchen, Vaulted Ceiling(s)
- Basement: Finished,Other,Partial
- Number of fireplaces: 1
- Fireplace features: Blower Fan
Interior area
- Total structure area: 3,286
- Total interior livable area: 3,286 sqft
- Finished area above ground: 2,059
- Finished area below ground: 1,227
Video & virtual tour
Property
Parking
- Total spaces: 3
- Parking features: Attached, Direct Access, Garage, Garage Door Opener
- Attached garage spaces: 3
Accessibility
- Accessibility features: None
Features
- Levels: One
- Stories: 1
- Patio & porch: Deck
- Has view: Yes
- View description: Panoramic
Lot
- Size: 4 Acres
- Dimensions: 251 x 692
- Features: Pond on Lot
Details
- Parcel number: 00409B02014
Construction
Type & style
- Home type: SingleFamily
- Architectural style: Ranch
- Property subtype: Single Family Residence
Materials
- Aluminum Siding, Cedar
- Roof: Asphalt,Fiberglass
Condition
- Year built: 1978
Details
- Warranty included: Yes
Utilities & green energy
- Sewer: Septic Tank
- Water: Public
Community & HOA
HOA
- Has HOA: No
Location
- Region: Litchfield
Financial & listing details
- Price per square foot: $140/sqft
- Tax assessed value: $311,120
- Annual tax amount: $2,872
- Date on market: 8/24/2026
- Cumulative days on market: 34 days
- Listing terms: Cash,Conventional,FHA,VA Loan
Estimated market value
Not available
Estimated sales range
Not available
Not available
Price history
| Date | Event | Price |
|---|---|---|
| 9/23/2026 | Price change | $459,900-1.1%$140/sqft |
Source:  MLS Now #5231586 Report a problem MLS Now #5231586 Report a problem | ||
| 9/14/2026 | Price change | $464,900-1.1%$141/sqft |
Source: MLS Now #5231586 Report a problem | ||
| 8/24/2026 | Listed for sale | $469,900+104.7%$143/sqft |
Source: MLS Now #5231586 Report a problem | ||
| 12/16/2005 | Sold | $229,600$70/sqft |
Source: Public Record Report a problem | ||
Public tax history
| Year | Property taxes | Tax assessment |
|---|---|---|
| 2025 | $2,872 -10% | $108,890 +13% |
| 2024 | $3,189 -1.2% | $96,400 |
| 2023 | $3,229 -2.9% | $96,400 |
| 2022 | $3,324 +19% | $96,400 +29% |
| 2021 | $2,795 | $74,740 |
| 2020 | $2,795 -0.6% | $74,740 |
| 2019 | $2,811 +19.5% | $74,740 +21.6% |
| 2018 | $2,353 -0.2% | $61,470 |
| 2017 | $2,358 -0.7% | $61,470 |
| 2016 | $2,375 +3.9% | $61,470 +6% |
| 2015 | $2,284 +0.4% | $57,990 |
| 2014 | $2,275 +8.1% | $57,990 |
| 2013 | $2,105 -7.9% | $57,990 -6.9% |
| 2012 | $2,285 +2% | $62,290 |
| 2011 | $2,239 -0.2% | $62,290 |
| 2010 | $2,243 -14.6% | $62,290 -5.7% |
| 2009 | $2,627 -0.1% | $66,080 -2.4% |
| 2008 | $2,631 +1.6% | $67,700 |
| 2007 | $2,590 +13.3% | $67,700 +14% |
| 2006 | $2,286 -2.9% | $59,400 |
| 2005 | $2,353 +17.1% | $59,400 |
| 2004 | $2,010 -0.3% | $59,400 +5.1% |
| 2003 | $2,016 +2.5% | $56,540 |
| 2002 | $1,966 +100.7% | $56,540 |
| 2001 | $980 | $56,540 +0.5% |
| 2000 | -- | $56,270 |
Find assessor info on the county website
Monthly payment
Est. payment
Payment breakdown
Explore the cost of this home by adjusting the details. Changes won't be saved.Climate risks
Neighborhood: 44253
Nearby schools
Schools provided by the listing agent
- District: Cloverleaf LSD - 5204
Source: MLS Now. This data may not be complete. We recommend contacting the local school district to confirm school assignments for this home.
Similar homes
- $475,0004 bd3 ba4.1k sqft5873 Wadsworth Rd, Medina, OH 44256For Sale
 MLS ID #5246707, Challi E Kieffer, RE/MAX Crossroads Properties. MLS Now
 - $430,0005 bd4 ba3k sqft5664 Ryan Rd, Medina, OH 44256For Sale
 MLS ID #5247468, Jessica A Chodaczek, LoFaso Real Estate Services. MLS Now
 - $429,9004 bd3 ba2.7k sqft6711 Norwalk Rd, Medina, OH 44256For Sale
 MLS ID #5225796, Darlene Hall, Keller Williams Chervenic Rlty. MLS Now
 - $500,0003 bd3 ba2.9k sqft2535 Wilbur Rd, Medina, OH 44256For Sale
 MLS ID #5244820, Kevin Wasie, Exactly. MLS Now
