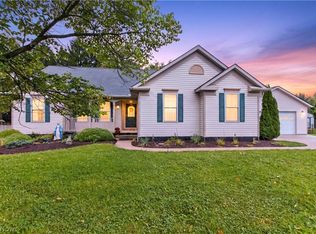
Welcome home to this spacious 4-bedroom, 4-bath ranch nestled on over 3 beautiful acres in Cloverleaf LSD! The main living areas have been refreshed with new paint and new LVP flooring, while a new furnace and new A/C provide added peace of mind. The open-concept layout is designed for comfortable everyday living and entertaining. The kitchen features granite countertops, a center island, stainless steel appliances (all of which convey), and opens seamlessly to the vaulted living room. French doors lead to a sunroom with vaulted ceilings and ceiling fan, creating the perfect place to unwind while overlooking the backyard and offering direct access to the deck. The main level includes four bedrooms, with two featuring private full bathrooms, and a full bath in the hall. The large primary suite has space to use as a sitting area/ office, also offers the convenience of main-floor laundry, and the washer and dryer are included. The finished lower level adds even more living space with durable Nature Stone flooring, a full bathroom, and plenty of room for a recreation area, home gym, or hobby space, plus abundant storage.
Step outside to enjoy the welcoming front porch, back deck overlooking the expansive yard, fenced side yard for pets, and mature pine trees that provide additional privacy. With lots of outdoor space, public water, and convenient access to State Route 224/ 71, 15 minutes to Medina/ Wooster/ Wadsworth, this property offers the perfect blend of peaceful country living and an easy commute. Come see all this home has to offer and imagine making it your own!
Active
Price cut: $20.1K (9/9)
$479,900
8395 Friendsville Rd, Seville, OH 44273
4beds
3,432sqft
Single Family Residence
Built in 2005
3.26 Acres Lot
$-- Zestimate®
$140/sqft
$-- HOA
What's special
Open-concept layoutStainless steel appliancesGranite countertopsWelcoming front porchNew paintCenter islandNew lvp flooring
- 32 days
- 1,416
- 71
Zillow last checked:
Listing updated:
Listed by:
Jennifer Ham 440-655-5380 jenniferham@stoufferrealty.com,
Berkshire Hathaway HomeServices Stouffer Realty
Source: MLS Now,MLS#: 5239054 Originating MLS: Medina County Board of REALTORS
Originating MLS: Medina County Board of REALTORSFacts & features
Interior
Bedrooms & bathrooms
- Bedrooms: 4
- Bathrooms: 4
- Full bathrooms: 4
- Main level bathrooms: 3
- Main level bedrooms: 4
Heating
- Electric, Forced Air
Cooling
- Central Air, Ceiling Fan(s)
Appliances
- Included: Dryer, Dishwasher, Microwave, Range, Refrigerator, Washer
- Laundry: Main Level
Features
- Ceiling Fan(s), Granite Counters, Kitchen Island, Open Floorplan, Vaulted Ceiling(s)
- Basement: Crawl Space,Finished,Bath/Stubbed
- Has fireplace: No
Interior area
- Total structure area: 3,432
- Total interior livable area: 3,432 sqft
- Finished area above ground: 1,956
- Finished area below ground: 1,476
Video & virtual tour
Property
Parking
- Total spaces: 2
- Parking features: Asphalt, Attached, Garage Faces Front, Garage
- Attached garage spaces: 2
Features
- Levels: One
- Stories: 1
- Patio & porch: Deck, Front Porch
- Exterior features: Dog Run
Lot
- Size: 3.26 Acres
- Features: Cleared
Details
- Parcel number: 04115A14024
Construction
Type & style
- Home type: SingleFamily
- Architectural style: Ranch
- Property subtype: Single Family Residence
Materials
- Vinyl Siding
- Foundation: Other
- Roof: Asphalt,Shingle
Condition
- Year built: 2005
Details
- Builder name: Schumacher Homes
Utilities & green energy
- Sewer: Septic Tank
- Water: Public
Community & HOA
Community
- Subdivision: Westfield
HOA
- Has HOA: No
Location
- Region: Seville
Financial & listing details
- Price per square foot: $140/sqft
- Tax assessed value: $328,890
- Annual tax amount: $3,745
- Date on market: 8/24/2026
- Cumulative days on market: 33 days
- Listing terms: Cash,Conventional
Estimated market value
Not available
Estimated sales range
Not available
Not available
Price history
| Date | Event | Price |
|---|---|---|
| 9/9/2026 | Price change | $479,900-4%$140/sqft |
Source:  MLS Now #5239054 Report a problem MLS Now #5239054 Report a problem | ||
| 8/24/2026 | Listed for sale | $500,000$146/sqft |
Source: MLS Now #5239054 Report a problem | ||
Public tax history
| Year | Property taxes | Tax assessment |
|---|---|---|
| 2025 | $3,760 +2.3% | $115,110 +16% |
| 2024 | $3,675 -0.5% | $99,200 |
| 2023 | $3,693 -2.4% | $99,200 |
| 2022 | $3,783 +16.5% | $99,200 +31% |
| 2021 | $3,249 | $75,730 |
| 2020 | $3,249 -0.6% | $75,730 |
| 2019 | $3,269 -0.5% | $75,730 +3.4% |
| 2018 | $3,285 +5.4% | $73,220 +1.1% |
| 2017 | $3,115 -1.4% | $72,390 |
| 2016 | $3,158 +2.9% | $72,390 +6% |
| 2015 | $3,069 +0.4% | $68,290 |
| 2014 | $3,056 +8.4% | $68,290 |
| 2013 | $2,820 +1.9% | $68,290 +1.9% |
| 2012 | $2,767 +5.4% | $67,030 |
| 2011 | $2,625 -0.1% | $67,030 |
| 2010 | $2,627 -5.1% | $67,030 -10.4% |
| 2009 | $2,770 +18.8% | $74,810 +19.1% |
| 2008 | $2,331 -0.7% | $62,790 |
| 2007 | $2,347 | $62,790 |
Find assessor info on the county website
Monthly payment
Est. payment
Payment breakdown
Explore the cost of this home by adjusting the details. Changes won't be saved.Climate risks
Neighborhood: 44273
Nearby schools
Schools provided by the listing agent
- District: Cloverleaf LSD - 5204
Source: MLS Now. This data may not be complete. We recommend contacting the local school district to confirm school assignments for this home.
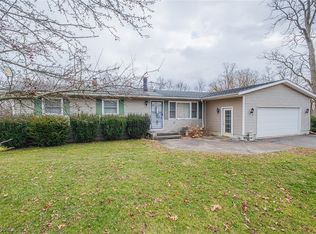
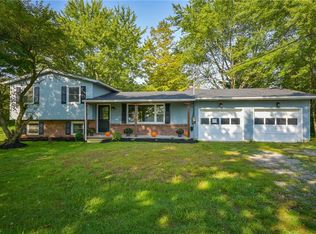
Similar homes
- $515,0004 bd2 ba2.6k sqft7150 Buffham Rd, Seville, OH 44273For Sale
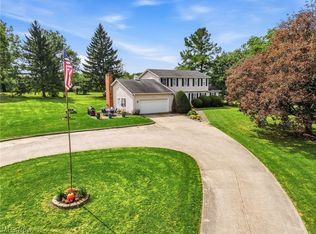 MLS ID #5243279, Adam T Bellinski, Russell Real Estate Services. MLS Now
 - $475,0004 bd3 ba4.1k sqft5873 Wadsworth Rd, Medina, OH 44256For Sale
 MLS ID #5246707, Challi E Kieffer, RE/MAX Crossroads Properties. MLS Now
 - $475,0006 bd3 ba2.8k sqft7878 Prouty Rd, Lodi, OH 44254For Sale
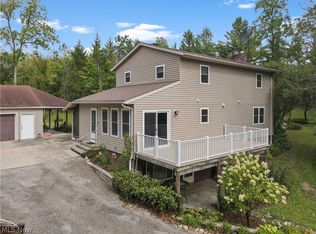 MLS ID #5243419, Regina L Thompson, Berkshire Hathaway HomeServices Lucien Realty. MLS Now
 - $430,0005 bd4 ba3k sqft5664 Ryan Rd, Medina, OH 44256For Sale
 MLS ID #5247468, Jessica A Chodaczek, LoFaso Real Estate Services. MLS Now
