Skip main navigation
Active
  • $464,000

    1109 Oak St, Medina, OH 44256

    4beds
    3,347sqft
    : 
    $3,214/mo
    Get pre-qualified
    Single Family Residence
    Built in 1996
    0.3 Acres Lot
    $453,600 Zestimate®
    $139/sqft
    $-- HOA

    What's special

    Full finished basementRecessed lightingGranite countertopsFamily room with fireplaceNew white oak flooringNew kitchen cabinets
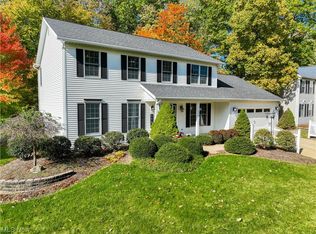
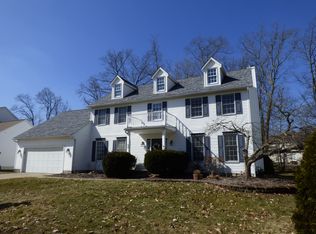
    Welcome to this beautifully maintained custom Curran Colonial, offering 3,347 square feet of finished living space, four bedrooms, and two full and two half baths. The spacious family room features a cozy fireplace, while the full finished basement provides versatile additional living and entertaining space and includes a half bath. The 2022 kitchen remodel includes new cabinets, 10' island, granite countertops, and beautiful white oak flooring, creating a fresh and timeless feel. Recent updates include a newer HVAC system and new hot water tank, recessed lighting, and skylights in both second floor bathrooms. With quality Curran craftsmanship, thoughtful updates, generous living space, and a warm, inviting layout, this Medina home is very close to schools and is move-in ready. Just waiting to welcome its next owners! Property Highlights Custom Curran Colonial 3,347 total sq. ft. 4 bedrooms 2 Full and 2 Half bathrooms Full finished basement Family room with fireplace Kitchen remodeled in 2022 New kitchen cabinets Granite countertops New white oak flooring Newer HVAC system New hot water tank Spacious floor plan ideal for both everyday living and entertaining and includes a built in fire pit in stamped concrete patio Close proximity to schools
    6 days
    1,491
    62

    Zillow last checked:

    Listing updated:

    Listed by:

    Terry Lentz 440-212-3450 lentzsellshomes@gmail.com,

    Russell Real Estate Services

    Source: MLS Now,MLS#: 5242256MLS LogoOriginating MLS: Akron Cleveland Association of REALTORS

      Facts & features

      Interior

      Bedrooms & bathrooms
      • Bedrooms: 4
      • Bathrooms: 4
      • Full bathrooms: 2
      • 1/2 bathrooms: 2
      • Main level bathrooms: 1
      Primary bedroom
      • Description: Flooring: Carpet
      • Features: Vaulted Ceiling(s), Walk-In Closet(s)
      • Level: Second
      • Dimensions: 20 x 12
      Bedroom
      • Description: Flooring: Carpet
      • Level: Second
      • Dimensions: 12 x 11
      Bedroom
      • Description: Flooring: Carpet
      • Level: Second
      • Dimensions: 12 x 10
      Bedroom
      • Description: Flooring: Carpet
      • Level: Second
      • Dimensions: 11 x 10
      Dining room
      • Description: Flooring: Wood
      • Features: Tray Ceiling(s)
      • Level: First
      • Dimensions: 13 x 11
      Eat in kitchen
      • Description: Flooring: Wood
      • Features: Granite Counters
      • Level: First
      • Dimensions: 13 x 19
      Family room
      • Description: Flooring: Wood
      • Level: First
      • Dimensions: 16 x 19
      Living room
      • Description: Flooring: Wood
      • Level: First
      • Dimensions: 12 x 16
      Heating
      • Forced Air
      Cooling
      • Ceiling Fan(s)
      Appliances
      • Included: Dishwasher, Microwave
      • Laundry: Main Level, Laundry Room, Laundry Tub, Sink
      Features
      • Tray Ceiling(s), Double Vanity, Kitchen Island, Open Floorplan, Stone Counters, Vaulted Ceiling(s)
      • Windows: Insulated Windows
      • Basement: Full,Finished
      • Number of fireplaces: 1
      • Fireplace features: Family Room
      Interior area
      • Total structure area: 3,347
      • Total interior livable area: 3,347 sqft
      • Finished area above ground: 2,275
      • Finished area below ground: 1,072
      Video & virtual tour

      Property

      Parking
      • Total spaces: 2
      • Parking features: Concrete, Garage, Paved
      • Garage spaces: 2
      Features
      • Levels: Two
      • Stories: 2
      • Patio & porch: Covered, Porch
      • Exterior features: Private Yard
      • Fencing: None
      Lot
      • Size: 0.3 Acres
      • Features: Flat, Landscaped, Level, Few Trees
      Details
      • Additional structures: Shed(s)
      • Parcel number: 02819C14089

      Construction

      Type & style
      • Home type: SingleFamily
      • Architectural style: Colonial
      • Property subtype: Single Family Residence
      Materials
      • Vinyl Siding
      • Foundation: Block
      • Roof: Asphalt,Fiberglass
      Condition
      • Year built: 1996
      Details
      • Builder name: Curran

      Utilities & green energy

      • Sewer: Public Sewer
      • Water: Public

      Community & HOA

      Community
      • Subdivision: Greenhaven
      HOA
      • Has HOA: No
      Location
      • Region: Medina

      Financial & listing details

      • Price per square foot: $139/sqft
      • Tax assessed value: $359,720
      • Annual tax amount: $5,401
      • Date on market: 9/4/2026
      • Cumulative days on market: 7 days

        Estimated market value

        $453,600

        $431,000 - $476,000

        $2,727/mo

        Price history

        DateEventPrice
        9/4/2026Listed for sale$464,000+115.8%$139/sqft
        Source: MLS Now #5242256 Report a problem
        8/30/2002Sold$215,000+7.5%$64/sqft
        Source: MLS Now #2036044 Report a problem
        8/27/1999Sold$200,000+10.6%$60/sqft
        Source: Public Record Report a problem
        5/9/1996Sold$180,812+424.1%$54/sqft
        Source: Public Record Report a problem
        9/26/1995Sold$34,500$10/sqft
        Source: Public Record Report a problem

        Public tax history

        YearProperty taxesTax assessment
        2025$5,401 +8%$125,900 +25.1%
        2024$5,003 +17.5%$100,610
        2023$4,258 -0.8%$100,610
        2022$4,293 +6.1%$100,610 +27%
        2021$4,045 $79,220
        2020$4,045 +1.8%$79,220
        2019$3,973 +11.3%$79,220 +19.4%
        2018$3,571 -1.4%$66,330
        2017$3,621 -2.9%$66,330
        2016$3,729 +5%$66,330 +10%
        2015$3,551 +0.3%$60,300
        2014$3,542 -0.1%$60,300
        2013$3,546 +5.2%$60,300 -6.8%
        2012$3,372 +1.7%$64,670
        2011$3,314 -0.5%$64,670
        2010$3,332 -6%$64,670 -11.2%
        2009$3,543 -0.6%$72,850 -8.9%
        2008$3,564 -9.9%$80,000
        2007$3,954 +7.3%$80,000 +12.1%
        2006$3,686 -0.2%$71,370
        2005$3,694 +13.6%$71,370
        2004$3,253 0%$71,370 +4.3%
        2003$3,253 +1.5%$68,410
        2002$3,207 +99.7%$68,410
        2001$1,606 $68,410 +13.1%
        2000-- $60,490
        Find assessor info on the county website

        Monthly payment

        Est. payment

        Payment breakdown

        Explore the cost of this home by adjusting the details. Changes won't be saved.
        All calculations are estimates and provided by Zillow, Inc. for informational purposes only. Actual amounts may vary.
        HOA fees may include property taxes on listings classified as Co-Ops. Contact the listing agent and/or owner for fee details.
        See how much you could borrow to make a competitive offer.

        Climate risks

        Neighborhood: 44256

        Getting around

        14 / 100
        Car-Dependent
        29 / 100
        Somewhat Bikeable

        Nearby schools

        GreatSchools rating
        Schools provided by the listing agent
        • District: Medina CSD - 5206

        Source: MLS Now. This data may not be complete. We recommend contacting the local school district to confirm school assignments for this home.

        A local agent can set up tours, give advice and negotiate with sellers.

        Browse local experts