Set back from the road on 5 picturesque acres, this distinctive ranch offers a beautiful blend of open space, thoughtful design, and everyday functionality. The covered front patio overlooks rolling fields and creates a wonderful spot to take in the changing seasons and sunsets. Inside, the spacious great room makes an immediate impression with soaring 13-foot wood ceilings, abundant natural light, wood flooring, and a stone-front fireplace with glass doors, blower fan, and wood/gas capability. The open layout provides easy access to all three bedrooms and the full basement.
The kitchen features upgraded custom cherry cabinetry, a large island with sink, dishwasher and storage, pantry space, and a raised patio just outside—ideal for enjoying the surrounding landscape. The primary suite includes a walk-in closet with built-in storage and a generous bath with dual sinks, a walk-in jetted/heated tub, and separate shower. Solid wood interior doors, extra-wide 36-inch doorways, Anderson windows, ceiling fans, recessed lighting, and abundant storage add to the thoughtful design throughout.
The full basement offers partially finished recreation space, workshop areas, and additional storage. Outside, enjoy a 20x10 greenhouse adjoining a large garden area, established flower beds, fruit trees including apple, pear and plum, raspberry and elderberry bushes, additional sheds, a fenced yard, and approximately 4 acres of open, buildable space. The attached two-car garage includes hot/cold water, an electric opener, workshop space, and a separate entry. Enjoy the benefits of country living with the convenience of public water!
Conveniently located approximately six miles from downtown Medina with access to major routes including Rt. 18, I-71, I-77 and I-80. A truly unique property offering space, privacy, versatile indoor/outdoor areas, and an impressive list of custom features.
Active
Price cut: $26K (10/31)
$599,000
7877 Smith Rd, Medina, OH 44256
3beds
2,298sqft
Single Family Residence
Built in 2017
5 Acres Lot
$-- Zestimate®
$261/sqft
$-- HOA
What's special
Fenced yardOpen layoutAdditional shedsOverlooks rolling fieldsRecessed lightingUpgraded custom cherry cabinetrySolid wood interior doors
- 36 days
- 2,013
- 96
Likely to sell faster than
Zillow last checked:
Listing updated:
Listed by:
Sylvia Incorvaia 330-636-6438 MyMedinaAgent@gmail.com,
EXP Realty, LLC.
Source: MLS Now,MLS#: 5250977 Originating MLS: Akron Cleveland Association of REALTORS
Facts & features
Interior
Bedrooms & bathrooms
- Bedrooms: 3
- Bathrooms: 3
- Full bathrooms: 3
- Main level bathrooms: 3
- Main level bedrooms: 3
Primary bedroom
- Level: First
- Dimensions: 36 x 24
Bedroom
- Level: First
- Dimensions: 12 x 16
Bedroom
- Level: First
- Dimensions: 13 x 16
Primary bathroom
- Level: First
- Dimensions: ND x ND
Bonus room
- Level: First
- Dimensions: 5 x 14
Dining room
- Level: First
- Dimensions: 8 x 10
Eat in kitchen
- Level: First
- Dimensions: 8 x 7
Entry foyer
- Level: First
- Dimensions: 12 x 12
Great room
- Features: Fireplace
- Level: First
- Dimensions: 32 x 33
Kitchen
- Level: First
- Dimensions: 12 x 16
Laundry
- Level: First
- Dimensions: 12 x 7
Other
- Description: Storage
- Level: Basement
- Dimensions: 16 x 16
Other
- Description: Sewing area
- Level: Basement
- Dimensions: 16 x 23
Pantry
- Level: First
- Dimensions: 2 x 7
Recreation
- Description: Semi Finished
- Level: Basement
- Dimensions: 16 x 23
Workshop
- Level: Basement
- Dimensions: 16 x 16
Heating
- Heat Pump, Propane
Cooling
- Central Air, Ceiling Fan(s), Heat Pump, Window Unit(s), Whole House Fan
Appliances
- Included: Built-In Oven, Cooktop, Dryer, Dishwasher, Disposal, Microwave, Range, Refrigerator
- Laundry: Washer Hookup, Gas Dryer Hookup, In Bathroom, Laundry Closet, Main Level, Laundry Room, Laundry Tub, Other, Sink
Features
- Beamed Ceilings, Breakfast Bar, Bidet, Ceiling Fan(s), Chandelier, Cathedral Ceiling(s), Double Vanity, Entrance Foyer, Eat-in Kitchen, Granite Counters, High Ceilings, His and Hers Closets, High Speed Internet, Kitchen Island, Multiple Closets, Open Floorplan, Pantry, Recessed Lighting, Storage, Soaking Tub, Vaulted Ceiling(s)
- Windows: Double Pane Windows, Insulated Windows, Low-Emissivity Windows, Screens, Wood Frames
- Basement: Full,Interior Entry,Concrete,Partially Finished,Storage Space,Unfinished,Sump Pump
- Number of fireplaces: 1
- Fireplace features: Blower Fan, Decorative, Factory Built, Gas, Glass Doors, Gas Starter, Great Room, Heatilator, Metal, Propane, Raised Hearth, Stone, Wood Burning
Interior area
- Total structure area: 2,298
- Total interior livable area: 2,298 sqft
- Finished area above ground: 2,298
Video & virtual tour
Property
Parking
- Total spaces: 2
- Parking features: Attached, Drain, Direct Access, Enclosed, Garage, Garage Door Opener, Gravel, Inside Entrance, Lighted, Private, Garage Faces Side, Workshop in Garage, Water Available
- Attached garage spaces: 2
Accessibility
- Accessibility features: Accessible Washer/Dryer, Accessible Kitchen Appliances, Accessible Full Bath, Accessible Bedroom, Accessible Common Area, Accessible Closets, Common Area, Customized Wheelchair Accessible, Enhanced Accessible, Accessible Kitchen, Accessible Central Living Area, Accessible Approach with Ramp, Visitor Bathroom, Accessible Doors, Accessible Entrance, Accessible Hallway(s)
Features
- Levels: One
- Stories: 1
- Patio & porch: Rear Porch, Covered, Front Porch, Patio
- Exterior features: Fire Pit
- Fencing: Back Yard,Gate,Wood,Wire
- Has view: Yes
- View description: Meadow, Other, Pasture, Rural, Trees/Woods
Lot
- Size: 5 Acres
- Features: Cleared, Flat, Garden, Horse Property, Level, Open Lot, Few Trees
Details
- Additional structures: Greenhouse, Poultry Coop, Shed(s)
- Parcel number: 04505C37002
- Special conditions: Standard
- Horses can be raised: Yes
Construction
Type & style
- Home type: SingleFamily
- Architectural style: Contemporary,Ranch
- Property subtype: Single Family Residence
Materials
- HardiPlank Type
- Foundation: Permanent, Block
- Roof: Asbestos Shingle
Condition
- Year built: 2017
Details
- Builder name: Cedar Builder
Utilities & green energy
- Sewer: Mound Septic
- Water: Public
Green energy
- Energy efficient items: Appliances, Construction, Doors, HVAC, Insulation, Lighting, Roof, Thermostat, Water Heater, Windows
Community & HOA
Community
- Features: Medical Service, Park
- Security: Smoke Detector(s)
- Subdivision: Township/York
HOA
- Has HOA: No
Location
- Region: Medina
Financial & listing details
- Price per square foot: $261/sqft
- Tax assessed value: $498,590
- Annual tax amount: $5,292
- Date on market: 10/8/2026
- Cumulative days on market: 37 days
- Listing terms: Cash,Conventional
Estimated market value
Not available
Estimated sales range
Not available
Not available
Price history
| Date | Event | Price |
|---|---|---|
| 10/31/2026 | Price change | $599,000-4.2%$261/sqft |
Source: eXp Realty #5250977 Report a problem | ||
| 10/8/2026 | Listed for sale | $625,000+1125.5%$272/sqft |
Source:  MLS Now #5250977 Report a problem | ||
| 10/7/2015 | Sold | $51,000$22/sqft |
Source: Public Record Report a problem | ||
Public tax history
| Year | Property taxes | Tax assessment |
|---|---|---|
| 2025 | $5,434 +6.9% | $174,510 +31.6% |
| 2024 | $5,081 -0.3% | $132,640 |
| 2023 | $5,098 -1.1% | $132,640 |
| 2022 | $5,152 +16.2% | $132,640 +27% |
| 2021 | $4,433 | $104,440 |
| 2020 | $4,433 -2.4% | $104,440 |
| 2019 | $4,542 +26.9% | $104,440 +31.1% |
| 2018 | $3,580 +256.4% | $79,660 +257.2% |
| 2017 | $1,004 -3% | $22,300 |
| 2016 | $1,035 -53.5% | $22,300 +9% |
| 2015 | $2,228 +2744.3% | $20,460 +112.9% |
| 2014 | $78 | $9,610 |
Find assessor info on the county website
Monthly payment
Est. payment
Payment breakdown
Explore the cost of this home by adjusting the details. Changes won't be saved.Climate risks
Neighborhood: 44256
Nearby schools
Schools provided by the listing agent
- District: Buckeye LSD Medina - 5203
Source: MLS Now. This data may not be complete. We recommend contacting the local school district to confirm school assignments for this home.
Similar homes
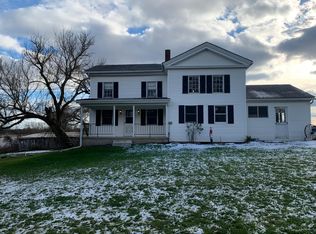
- $725,0003 bd4 ba3.1k sqft5819 Lance Rd, Medina, OH 44256For Sale
 MLS ID #5239755, Rocco Buccasso, EXP Realty, LLC.. MLS Now
- $525,0004 bd2 ba1.8k sqft2609 Erhart Rd, Medina, OH 44256For Sale
 MLS ID #5216737, Mary Vedda, Keller Williams Living. MLS Now
- $599,9004 bd4 ba3k sqft6466 Pebble Ct, Medina, OH 44256For Sale
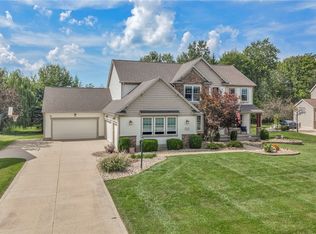 MLS ID #5242085, Lindsey M Riley, Cutler Real Estate. MLS Now
- $569,9003 bd3 ba3.3k sqft7996 Buffham Rd, Lodi, OH 44254For Sale
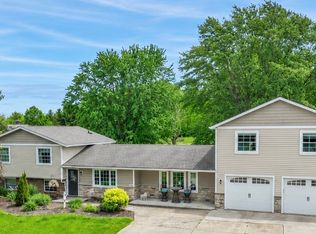 MLS ID #5243121, Rene Kinney, EXP Realty, LLC.. MLS Now
