There’s something special about coming home to a little more space. Set on 17.54 acres in Lafayette Township, 5819 Lance Rd offers a peaceful setting, a beautifully updated home, and plenty of room to make the property your own. Inside, you’ll find over 3,136 square feet with 3 bedrooms, 3.5 baths, inviting living spaces, and a full basement. The first-floor primary suite adds everyday convenience, while the original hardwood floors bring warmth and character to the home.
Thoughtful improvements continue throughout the property, including a new roof on both the home and garage, new siding, gutters, garage doors, a new public water line connection, and fresh gravel along the driveway near the home.
Step outside and enjoy more than 17 acres to explore, relax, garden, or simply appreciate having some breathing room. A barn with two horse stalls adds even more versatility for animals, hobbies, or storage.
Located in the Cloverleaf Local School District and just a short drive from Medina’s shopping, dining, parks, and historic square, this property offers a wonderful balance of country living and everyday convenience. With so many updates already completed, original details preserved, and so much space to enjoy, 5819 Lance Rd is ready to feel like home.
Property is agent owned.
Active
$750,000
5819 Lance Rd, Medina, OH 44256
3beds
3,136sqft
Single Family Residence
Built in 1985
17.54 Acres Lot
$-- Zestimate®
$239/sqft
$-- HOA
What's special
Garage doorsBeautifully updated homeInviting living spacesFirst-floor primary suiteOriginal hardwood floorsFull basementNew siding
- 30 days
- 4,715
- 414
Zillow last checked:
Listing updated:
Listed by:
Rocco Buccasso 330-284-5721 Rocco.Buccasso@exprealty.com,
EXP Realty, LLC.
Source: MLS Now,MLS#: 5239755 Originating MLS: Akron Cleveland Association of REALTORS
Originating MLS: Akron Cleveland Association of REALTORSFacts & features
Interior
Bedrooms & bathrooms
- Bedrooms: 3
- Bathrooms: 4
- Full bathrooms: 3
- 1/2 bathrooms: 1
- Main level bathrooms: 2
- Main level bedrooms: 1
Heating
- Electric, Heat Pump
Cooling
- Central Air
Appliances
- Included: Dishwasher, Range, Refrigerator
Features
- Basement: Partially Finished
- Number of fireplaces: 1
- Fireplace features: Family Room
Interior area
- Total structure area: 3,136
- Total interior livable area: 3,136 sqft
- Finished area above ground: 2,136
- Finished area below ground: 1,000
Video & virtual tour
Property
Parking
- Total spaces: 2
- Parking features: Attached, Driveway, Garage
- Attached garage spaces: 2
Features
- Levels: Two
- Stories: 2
- Has spa: Yes
- Spa features: Hot Tub
Lot
- Size: 17.54 Acres
Details
- Additional structures: Barn(s)
- Parcel number: 02010A21010
- Special conditions: Standard
Construction
Type & style
- Home type: SingleFamily
- Architectural style: Colonial
- Property subtype: Single Family Residence
Materials
- Vinyl Siding
- Roof: Asphalt,Shingle
Condition
- Updated/Remodeled
- Year built: 1985
Utilities & green energy
- Sewer: Septic Tank
- Water: Public, See Remarks
Community & HOA
Community
- Subdivision: High Mdw Allotment 02
HOA
- Has HOA: No
Location
- Region: Medina
Financial & listing details
- Price per square foot: $239/sqft
- Tax assessed value: $369,260
- Annual tax amount: $3,885
- Date on market: 8/26/2026
- Cumulative days on market: 31 days
- Listing terms: Cash,Conventional,FHA,VA Loan
Estimated market value
Not available
Estimated sales range
Not available
Not available
Price history
| Date | Event | Price |
|---|---|---|
| 8/26/2026 | Listed for sale | $750,000-25.3%$239/sqft |
Source:  MLS Now #5239755 Report a problem MLS Now #5239755 Report a problem | ||
| 4/1/2026 | Sold | $1,004,000$320/sqft |
Source: Public Record Report a problem | ||
Public tax history
| Year | Property taxes | Tax assessment |
|---|---|---|
| 2025 | $3,919 +2.5% | $129,240 +25.9% |
| 2024 | $3,824 +3.8% | $102,680 |
| 2023 | $3,684 -5% | $102,680 |
| 2022 | $3,877 +15.5% | $102,680 +25.9% |
| 2021 | $3,356 | $81,570 |
| 2020 | $3,356 -0.5% | $81,570 |
| 2019 | $3,374 +9.2% | $81,570 +12.5% |
| 2018 | $3,091 -0.2% | $72,510 |
| 2017 | $3,097 +3.9% | $72,510 |
| 2016 | $2,981 -2.5% | $72,510 |
| 2015 | $3,057 +0.4% | $72,510 |
| 2014 | $3,044 +9% | $72,510 |
| 2013 | $2,794 +11.5% | $72,510 +9.1% |
| 2012 | $2,506 +3.3% | $66,480 |
| 2011 | $2,425 | $66,480 |
Find assessor info on the county website
Monthly payment
Est. payment
Payment breakdown
Explore the cost of this home by adjusting the details. Changes won't be saved.Climate risks
Neighborhood: 44256
Nearby schools
Schools provided by the listing agent
- District: Cloverleaf LSD - 5204
Source: MLS Now. This data may not be complete. We recommend contacting the local school district to confirm school assignments for this home.
Similar homes
- $694,9004 bd4 ba3.8k sqft5196 Linda Dr, Medina, OH 44256For Sale
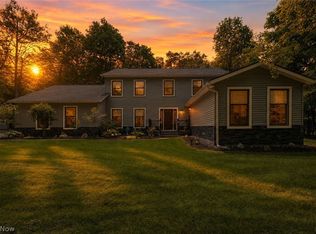 MLS ID #5223151, Todd A Black, LPT Realty. MLS Now
 - $579,9004 bd3 ba2.5k sqft3954 Remsen Rd, Medina, OH 44256For Sale
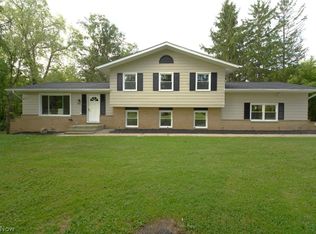 MLS ID #5244509, Helga Semaj, EXP Realty, LLC.. MLS Now
 - $429,9004 bd3 ba2.7k sqft6711 Norwalk Rd, Medina, OH 44256For Sale
 MLS ID #5225796, Darlene Hall, Keller Williams Chervenic Rlty. MLS Now
 - $639,9004 bd4 ba3k sqft6466 Pebble Ct, Medina, OH 44256For Sale
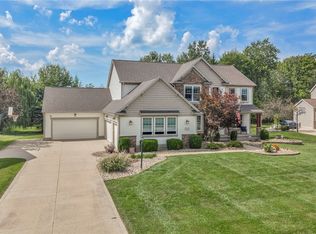 MLS ID #5242085, Lindsey M Riley, Cutler Real Estate. MLS Now
