Welcome to this stunning custom-built Craftsman-inspired home minutes away from Medina Square. Offering thoughtfully designed living space, where timeless architecture meets modern luxury. Featuring 4 spacious bedrooms, 2.5 bathrooms, and a versatile upstairs bonus room, this home delivers exceptional comfort, functionality, and style. The floor plan includes a sought-after main-level primary suite with access to the covered deck, open-concept living areas, and abundant natural light throughout.
The heart of the home is an impressive gourmet kitchen showcasing elegant quartz countertops, a large center island, premium finishes, and seamless flow into the dining and great room areas?perfect for entertaining and everyday living. The open layout creates an inviting atmosphere while maintaining the warmth and character expected in a luxury Craftsman home.
Upstairs, the expansive bonus room provides endless possibilities as a home office, media room, fitness space, playroom, or guest retreat. Additional bedrooms and bath offer comfortable accommodations for family and visitors alike.
Step outside and enjoy the covered outdoor living spaces and large back yard designed for relaxing mornings and evening gatherings.
The unfinished basement is plumbed for a future bathroom, creating an outstanding opportunity to expand your living space with a recreation room.
Don?t miss this opportunity schedule your showing today!
Active
$759,000
1099 Wadsworth Rd, Medina, OH 44256
4beds
2,879sqft
:
Get pre-qualified$5,152/mo
Single Family Residence
Built in 2026
0.39 Acres Lot
$-- Zestimate®
$264/sqft
$-- HOA
What's special
Versatile upstairs bonus roomElegant quartz countertopsAbundant natural light throughoutSought-after main-level primary suitePremium finishesLarge center islandCovered outdoor living spaces
- 33 days |
- 246 |
- 6 |
Zillow last checked:
Listing updated:
Listed by:
Sylvia Incorvaia 440-623-4847 jessicarmalek@gmail.com,
EXP Realty, LLC.
Source: MLS Now,MLS#: 5224973 Originating MLS: Akron Cleveland Association of REALTORS
Originating MLS: Akron Cleveland Association of REALTORSFacts & features
Interior
Bedrooms & bathrooms
- Bedrooms: 4
- Bathrooms: 3
- Full bathrooms: 2
- 1/2 bathrooms: 1
- Main level bathrooms: 2
- Main level bedrooms: 1
Heating
- Forced Air, Gas
Cooling
- Central Air
Appliances
- Included: Dryer, Dishwasher, Disposal, Microwave, Range, Washer
Features
- Breakfast Bar, Ceiling Fan(s), Dry Bar, High Ceilings, Kitchen Island, Open Floorplan, Walk-In Closet(s)
- Basement: Full,Unfinished,Sump Pump
- Number of fireplaces: 1
- Fireplace features: Gas
Interior area
- Total structure area: 2,879
- Total interior livable area: 2,879 sqft
- Finished area above ground: 2,879
Video & virtual tour
Property
Parking
- Total spaces: 2
- Parking features: Direct Access
- Garage spaces: 2
Features
- Levels: Two
- Stories: 2
- Patio & porch: Covered, Deck, Front Porch
Lot
- Size: 0.39 Acres
Details
- Parcel number: 02819D14185
- Special conditions: Builder Owned
Construction
Type & style
- Home type: SingleFamily
- Architectural style: Craftsman
- Property subtype: Single Family Residence
Materials
- Vinyl Siding
- Roof: Asphalt,Fiberglass
Condition
- New Construction
- New construction: Yes
- Year built: 2026
Utilities & green energy
- Sewer: Public Sewer
- Water: Public
Community & HOA
Community
- Security: Smoke Detector(s)
HOA
- Has HOA: No
Location
- Region: Medina
Financial & listing details
- Price per square foot: $264/sqft
- Tax assessed value: $19,120
- Annual tax amount: $293
- Date on market: 7/6/2026
Estimated market value
Not available
Estimated sales range
Not available
Not available
Price history
| Date | Event | Price |
|---|---|---|
| 7/6/2026 | Listed for sale | $759,000+954.2%$264/sqft |
Source:  MLS Now #5224973 Report a problem MLS Now #5224973 Report a problem | ||
| 8/14/2025 | Sold | $72,000-9.9%$25/sqft |
Source: MLS Now #5123012 Report a problem | ||
| 7/22/2025 | Pending sale | $79,900$28/sqft |
Source: MLS Now #5123012 Report a problem | ||
| 5/15/2025 | Listed for sale | $79,900$28/sqft |
Source: MLS Now #5123012 Report a problem | ||
Public tax history
| Year | Property taxes | Tax assessment |
|---|---|---|
| 2025 | $293 -58.8% | $6,690 -52.2% |
| 2024 | $711 +319.2% | $14,000 +258.1% |
| 2023 | $170 | $3,910 |
Find assessor info on the county website
Monthly payment
Est. payment
Payment breakdown
Explore the cost of this home by adjusting the details. Changes won't be saved.Climate risks
Neighborhood: 44256
Nearby schools
GreatSchools rating
- 7/10H G Blake Elementary SchoolGrades: K-5Distance: 0.6 mi
- 7/10A. I. Root Middle SchoolGrades: 6-8Distance: 1.3 mi
- 7/10Medina High SchoolGrades: 9-12Distance: 1.9 mi
Schools provided by the listing agent
- District: Medina CSD - 5206
Source: MLS Now. This data may not be complete. We recommend contacting the local school district to confirm school assignments for this home.
- $830,0004 bd4 ba4.6k sqft1091 Wadsworth Rd, Medina, OH 44256New Construction

- $20,660-- bd-- ba-- sqft1107 Wadsworth Rd, Medina, OH 44256Off Market
- $144,0000.88 acres1083-1091 Wadsworth Rd, Medina, OH 44256Sold
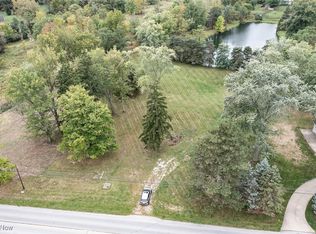
- $116,7703 bd1 ba936 sqft1105 Wadsworth Rd, Medina, OH 44256Off Market
- $--0.55 acresWadsworth Rd, Medina, OH 44256Off Market
- $643,8003 bd2 ba1.8k sqft1115 Wadsworth Rd, Medina, OH 44256Off Market
- $--4.75 acres1105VL Wadsworth Rd, Medina, OH 44256Off Market
- $315,0003 bd2 ba1.5k sqft1096 Wadsworth Rd, Medina, OH 44256Off Market
A local agent can set up tours, give advice and negotiate with sellers.
Similar homes
- $799,9004 bd3 ba3.9k sqft1155 Willow Bend Dr, Medina, OH 44256New Construction
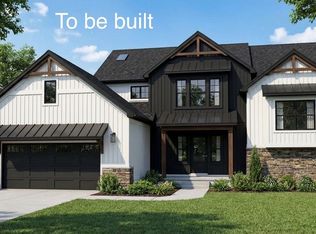 MLS ID #5195414, Jamie D Powers, Howard Hanna. MLS Now
 - $799,0005 bd4 ba3.9k sqft4079 Deer Lake Dr, Medina, OH 44256For Sale
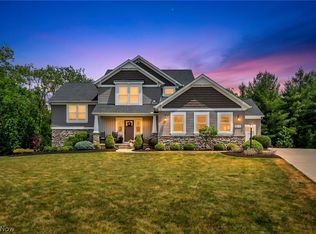 MLS ID #5219749, Jeffrey Carducci, McDowell Homes Real Estate Services. MLS Now
 - $579,9004 bd3 ba2.7k sqft4495 Brownstone Ln, Medina, OH 44256For Sale
 MLS ID #5230798, Daniel Zimmer, Home Site Realty. MLS Now
 - $525,0004 bd4 ba3.1k sqft6351 Tristin Ln, Medina, OH 44256For Sale
 MLS ID #5234456, Mark E Vittardi, CENTURY 21 DePiero & Associates, Inc.. MLS Now
 - $599,9902 bd2 ba2k sqft4571 Robinwood Ct, Medina, OH 44256New ConstructionMLS Now
- $539,0005 bd3 ba3.7k sqft3280 Seven Bridges Rd, Medina, OH 44256For SaleMLS ID #5233345, Adam T Bellinski, Russell Real Estate Services. MLS Now
- $705,0003 bd2 ba1.9k sqft435 Granger Rd, Medina, OH 44256For SaleMLS ID #5196429, Robert Rosser, Keller Williams Elevate. MLS Now
- $574,9554 bd3 ba2.6k sqft6256 Cooper Hawk Dr, Medina, OH 44256New ConstructionMLS ID #5221592, Matthew Suttle, Keller Williams Chervenic Rlty. MLS Now
- $654,3003 bd3 ba2.5k sqft6459 Buckeye Ln, Medina, OH 44256New ConstructionMLS ID #5208227, Ryan T Plowman, Plowman Properties LLC. MLS Now
- $499,9005 bd2 ba2.5k sqft7148 Chatham Rd, Medina, OH 44256For SaleMLS ID #5208190, Jose Medina, Keller Williams Legacy Group Realty. MLS Now
- $699,0002 bd2 ba2.1k sqft6465 Buckeye Ln, Medina, OH 44256For SaleMLS ID #5191238, Ryan T Plowman, Plowman Properties LLC. MLS Now
- $881,3003 bd4 ba4k sqft6555 Buckeye Ln, Medina, OH 44256New ConstructionMLS ID #5210342, Ryan T Plowman, Plowman Properties LLC. MLS Now
- $555,0004 bd3 ba2.2k sqft6121 Grey Heron Dr, Medina, OH 44256For SaleMLS ID #5168610, Sylvia Incorvaia, EXP Realty, LLC.. MLS Now
- $799,9003 bd3 ba2.7k sqft336 Arboretum Ct, Fairlawn, OH 44304New ConstructionMLS ID #5233689, Robin M Rohrich, Berkshire Hathaway HomeServices Stouffer Realty. MLS Now
- from $479,9904 bd3 ba3.1k sqftDecatur Plan, Hawks Ridge - The Reserve, Medina, OH 44256New ConstructionPulte
- $594,9002 bd2 ba2.3k sqft6113 Grey Heron Dr, Medina, OH 44256New ConstructionMLS Now
- $624,9003 bd3 ba2.2k sqft2798 Grayson Dr, Medina, OH 44256New ConstructionMLS Now
- $749,9004 bd3 ba3.6k sqft883 White Willow Ln, Brunswick, OH 44212New ConstructionMLS Now
- $724,9004 bd4 ba3.3k sqft3839 Overlook Ct, Akron, OH 44333New ConstructionMLS Now
- $675,0004 bd3 ba3.3k sqft1445 Tullamore Trl, Wadsworth, OH 44281New ConstructionMLS Now
