Welcome to this beautiful 5 bedroom colonial located on a cul-de-sac lot in Shale Creek! Offering over 3,000 square feet of upper flor living space, this home features fresh paint throughout and brand-new carpeting across the entire first floor. Step through the large foyer and enter the bright living room and formal dining room, leading into a large kitchen complete with a center island and an adjoining morning room that's perfect for taking in scenic views of the Shale Creek Golf Course. A dedicated first-floor den or office provides an ideal work-from-home setup. Upstairs, you will find five spacious bedrooms along with a convenient second-floor laundry room. The finished basement adds wonderful living space with new carpet and comes plumbed and ready for a half bath. Major mechanical updates offer peace of mind, including a new furnace in 2022 and a new central A/C in 2021. Additional highlights include a fully insulated 2-car garage plus access to top-tier community amenities, including a pool, playground, fitness center, and golf course.
Active
Price cut: $10K (9/15)
$520,000
3280 Seven Bridges Rd, Medina, OH 44256
5beds
3,767sqft
Single Family Residence
Built in 2011
0.28 Acres Lot
$-- Zestimate®
$138/sqft
$121/mo HOA
What's special
Large foyerFresh paint throughoutCul-de-sac lotFormal dining roomConvenient second-floor laundry room
- 51 days
- 648
- 27
Zillow last checked:
Listing updated:
Listed by:
Adam T Bellinski 330-685-5583 adambellinski@att.net,
Russell Real Estate Services,
Matthew R Lynch 440-382-2445,
Russell Real Estate Services
Source: MLS Now,MLS#: 5233345 Originating MLS: Akron Cleveland Association of REALTORS
Originating MLS: Akron Cleveland Association of REALTORSFacts & features
Interior
Bedrooms & bathrooms
- Bedrooms: 5
- Bathrooms: 3
- Full bathrooms: 2
- 1/2 bathrooms: 1
- Main level bathrooms: 1
Primary bedroom
- Level: Second
- Dimensions: 17 x 15
Bedroom
- Level: Second
- Dimensions: 17 x 13
Bedroom
- Level: Second
- Dimensions: 13 x 11
Bedroom
- Level: Second
- Dimensions: 11 x 11
Bedroom
- Level: Second
- Dimensions: 12 x 11
Dining room
- Level: First
- Dimensions: 13 x 11
Eat in kitchen
- Level: First
- Dimensions: 20 x 15
Great room
- Level: First
- Dimensions: 20 x 15
Laundry
- Level: Second
- Dimensions: ND x ND
Living room
- Level: First
- Dimensions: 13 x 11
Office
- Level: First
- Dimensions: 15 x 10
Heating
- Forced Air, Gas
Cooling
- Central Air
Appliances
- Laundry: Upper Level
Features
- Basement: Full,Partially Finished
- Number of fireplaces: 1
Interior area
- Total structure area: 3,767
- Total interior livable area: 3,767 sqft
- Finished area above ground: 3,067
- Finished area below ground: 700
Video & virtual tour
Property
Parking
- Total spaces: 2
- Parking features: Attached, Garage
- Attached garage spaces: 2
Features
- Levels: Two
- Stories: 2
Lot
- Size: 0.28 Acres
Details
- Parcel number: 04505B19112
Construction
Type & style
- Home type: SingleFamily
- Architectural style: Colonial
- Property subtype: Single Family Residence
Materials
- Vinyl Siding
- Roof: Asphalt,Fiberglass
Condition
- Year built: 2011
Utilities & green energy
- Sewer: Public Sewer
- Water: Public
Community & HOA
Community
- Subdivision: Shale Creek
HOA
- Has HOA: Yes
- Services included: Common Area Maintenance, Other, Recreation Facilities
- HOA fee: $624 annually
- HOA name: Shale Creek Master Association Inc.
- Second HOA fee: $69 monthly
Location
- Region: Medina
Financial & listing details
- Price per square foot: $138/sqft
- Tax assessed value: $436,200
- Annual tax amount: $5,355
- Date on market: 8/5/2026
- Cumulative days on market: 51 days
- Listing terms: Cash,Conventional,FHA,VA Loan
Estimated market value
Not available
Estimated sales range
Not available
Not available
Price history
| Date | Event | Price |
|---|---|---|
| 9/15/2026 | Price change | $520,000-1.9%$138/sqft |
Source:  MLS Now #5233345 Report a problem MLS Now #5233345 Report a problem | ||
| 8/14/2026 | Price change | $530,000-1.7%$141/sqft |
Source: MLS Now #5233345 Report a problem | ||
| 8/5/2026 | Listed for sale | $539,000+74.4%$143/sqft |
Source: MLS Now #5233345 Report a problem | ||
| 9/28/2018 | Sold | $309,000-0.3%$82/sqft |
Source: MLS Now #4007934 Report a problem | ||
| 9/28/2018 | Listed for sale | $309,900$82/sqft |
Source: CENTURY 21 DePiero & Associate #4007934 Report a problem | ||
| 8/23/2018 | Pending sale | $309,900$82/sqft |
Source: CENTURY 21 DePiero & Associates, Inc. #4007934 Report a problem | ||
| 7/27/2018 | Price change | $309,900-1.6%$82/sqft |
Source: CENTURY 21 DePiero & Associates, Inc. #4007934 Report a problem | ||
| 7/10/2018 | Price change | $314,900-1.6%$84/sqft |
Source: CENTURY 21 DePiero & Associates, Inc. #4007934 Report a problem | ||
| 6/13/2018 | Listed for sale | $319,900$85/sqft |
Source: CENTURY 21 DePiero & Associate #4007934 Report a problem | ||
Public tax history
| Year | Property taxes | Tax assessment |
|---|---|---|
| 2025 | $5,355 +3.6% | $152,670 +12.7% |
| 2024 | $5,166 -0.3% | $135,420 |
| 2023 | $5,184 -2.1% | $135,420 |
| 2022 | $5,293 +16% | $135,420 +27% |
| 2021 | $4,561 | $106,630 |
| 2020 | $4,561 -4.3% | $106,630 |
| 2019 | $4,765 +32.8% | $106,630 +32% |
| 2018 | $3,587 -0.2% | $80,810 |
| 2017 | $3,594 -2.9% | $80,810 |
| 2016 | $3,702 +6.1% | $80,810 +9% |
| 2015 | $3,489 +0.4% | $74,130 |
| 2014 | $3,475 -0.2% | $74,130 |
| 2013 | $3,482 +1.2% | $74,130 +0% |
| 2012 | $3,440 +514% | $74,100 +416.4% |
| 2011 | $560 | $14,350 |
Find assessor info on the county website
Monthly payment
Est. payment
Payment breakdown
Explore the cost of this home by adjusting the details. Changes won't be saved.Climate risks
Neighborhood: 44256
Nearby schools
Schools provided by the listing agent
- District: Buckeye LSD Medina - 5203
Source: MLS Now. This data may not be complete. We recommend contacting the local school district to confirm school assignments for this home.
Similar homes
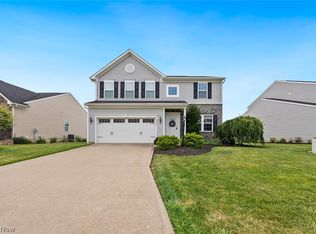
- $449,9004 bd3 ba2.4k sqft5484 Diamond Creek Dr, Medina, OH 44256For Sale
 MLS ID #5223125, Gregory Erlanger, Keller Williams Citywide. MLS Now
 - $500,0003 bd3 ba2.9k sqft2535 Wilbur Rd, Medina, OH 44256For Sale
 MLS ID #5244820, Kevin Wasie, Exactly. MLS Now
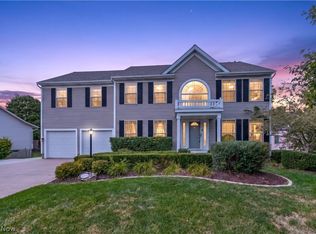
 - $525,0004 bd3 ba3k sqft2996 Pondsford Dr, Medina, OH 44256For Sale
 MLS ID #5232184, Jessica A Chodaczek, LoFaso Real Estate Services. MLS Now
 - $479,9004 bd4 ba4.1k sqft4851 Gateway Dr, Medina, OH 44256For Sale
 MLS ID #5231186, Mara K Kaulins, Keller Williams Elevate. MLS Now
