Welcome to this beautiful 5-bedroom, 3.5-bath Colonial nestled on 1.27 acres, where peaceful country living meets convenient access to everyday amenities! Set back from the road in a quiet township neighborhood, this spacious home offers 3,068 square feet of living space, two fireplaces, a detached garage, and a walkout lower level with access to an incredible natural setting overlooking the Black River and Metroparks. Enjoy outdoor adventures year-round, from exploring nearby walking trails and golfing to fishing, sledding, camping, and gathering around a bonfire right in your own backyard. The home features numerous updates, including a roof with 30-year shingles (2017), all new double-pane vinyl windows (2017), a new 80-gallon water heater, LVP flooring in the living and dining rooms (2023), a freshly painted exterior (2024), and new bedroom, hallway, and stair carpeting, updated tile in the bathrooms, and two remodeled upstairs bathrooms (2026). Additional improvements include a deck and railing off the back of the home with a new sliding glass door, a stamped concrete patio off the walkout, an updated garage door with a battery-backup opener, new gutter guards, and an aerator replacement in 2023. The septic system was last pumped and inspected in 2026. With spacious living areas, flexible room arrangements, and a scenic natural setting, this property offers plenty of possibilities. Conveniently located with quick access to I-480 and approximately seven minutes from Elyria, Oberlin, Lagrange, and Grafton, you'll enjoy the best of both worlds: a private, nature-filled retreat with nearby amenities. A truly special property where the next owners can make their own memories for years to come!
Active
$425,000
41650 Butternut Ridge Rd, Elyria, OH 44035
5beds
3,068sqft
Single Family Residence
Built in 1971
1.27 Acres Lot
$-- Zestimate®
$139/sqft
$-- HOA
What's special
Detached garageFlexible room arrangementsQuiet township neighborhoodScenic natural settingTwo fireplacesTwo remodeled upstairs bathrooms
- 6 days
- 1,329
- 128
Likely to sell faster than
Zillow last checked:
Listing updated:
Listed by:
Stacey M McVey 440-429-0805 stacey@cleliving.com,
EXP Realty, LLC.
Source: MLS Now,MLS#: 5256903 Originating MLS: Akron Cleveland Association of REALTORS
Facts & features
Interior
Bedrooms & bathrooms
- Bedrooms: 5
- Bathrooms: 4
- Full bathrooms: 3
- 1/2 bathrooms: 1
- Main level bathrooms: 1
Heating
- Baseboard
Cooling
- Ceiling Fan(s)
Appliances
- Included: Dryer, Dishwasher, Microwave, Range, Refrigerator, Washer
Features
- Basement: Unfinished
- Number of fireplaces: 2
- Fireplace features: Wood Burning Stove
Interior area
- Total structure area: 3,068
- Total interior livable area: 3,068 sqft
- Finished area above ground: 3,068
Video & virtual tour
Property
Parking
- Total spaces: 2
- Parking features: Detached, Garage
- Garage spaces: 2
Features
- Levels: Two
- Stories: 2
Lot
- Size: 1.27 Acres
Details
- Parcel number: 1000012000089
- Special conditions: Standard
Construction
Type & style
- Home type: SingleFamily
- Architectural style: Colonial
- Property subtype: Single Family Residence
Materials
- Aluminum Siding
- Roof: Asphalt,Fiberglass
Condition
- Year built: 1971
Utilities & green energy
- Sewer: Septic Tank
- Water: Public
Community & HOA
Community
- Subdivision: Carlisle Sec 12
HOA
- Has HOA: No
Location
- Region: Elyria
Financial & listing details
- Price per square foot: $139/sqft
- Tax assessed value: $311,630
- Annual tax amount: $4,395
- Date on market: 10/29/2026
Estimated market value
Not available
Estimated sales range
Not available
Not available
Price history
| Date | Event | Price |
|---|---|---|
| 10/29/2026 | Listed for sale | $425,000+98.1%$139/sqft |
Source:  MLS Now #5256903 Report a problem | ||
| 4/30/2001 | Sold | $214,500$70/sqft |
Source: Public Record Report a problem | ||
Public tax history
| Year | Property taxes | Tax assessment |
|---|---|---|
| 2025 | $4,294 -2.3% | $109,070 |
| 2024 | $4,395 +13% | $109,070 +37.1% |
| 2023 | $3,888 +0.8% | $79,570 |
| 2022 | $3,859 0% | $79,570 |
| 2021 | $3,860 +1.2% | $79,570 +11.7% |
| 2020 | $3,815 +0.7% | $71,230 |
| 2019 | $3,790 -0.4% | $71,230 |
| 2018 | $3,806 -2.7% | $71,230 +4.1% |
| 2017 | $3,911 +0.7% | $68,430 |
| 2016 | $3,883 +1.7% | $68,430 |
| 2015 | $3,818 +14.8% | $68,430 |
| 2014 | $3,327 +4.8% | $68,430 |
| 2013 | $3,175 +2.6% | $68,430 |
| 2012 | $3,093 | $68,430 |
| 2011 | -- | -- |
| 2010 | -- | -- |
| 2009 | -- | -- |
| 2008 | $3,564 +0.3% | -- |
| 2007 | $3,553 +0.8% | -- |
| 2006 | $3,526 +5.3% | -- |
| 2005 | $3,349 +8% | -- |
| 2004 | $3,102 +1.4% | -- |
| 2003 | $3,060 +28.7% | -- |
| 2002 | $2,379 -5.9% | -- |
| 2001 | $2,527 +14.2% | -- |
| 2000 | $2,212 | -- |
Find assessor info on the county website
Monthly payment
Est. payment
Payment breakdown
Explore the cost of this home by adjusting the details. Changes won't be saved.Climate risks
Neighborhood: 44035
Nearby schools
Schools provided by the listing agent
- District: Keystone LSD - 4708
Source: MLS Now. This data may not be complete. We recommend contacting the local school district to confirm school assignments for this home.

Similar homes
- $439,9004 bd2 ba2.4k sqft42220 Butternut Ridge Rd, Elyria, OH 44035For Sale
 MLS ID #5256294, Doris M Neenan, The Holden Agency. MLS Now
- $425,0003 bd2 ba2.2k sqft1024 Hunters Chase, Grafton, OH 44044For Sale
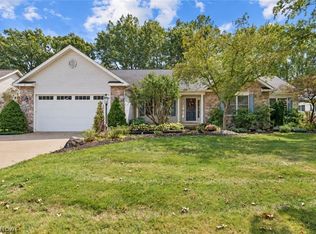 MLS ID #5243930, Michael A Hignett, Northern Ohio Realty. MLS Now
- $469,9004 bd2 ba2.9k sqft25389 Hilliard Blvd, Westlake, OH 44145For Sale
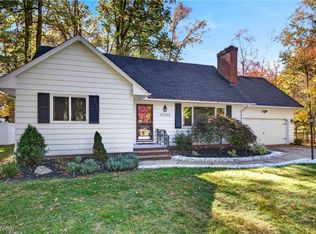 MLS ID #5256454, Anthony R Latina, RE/MAX Crossroads Properties. MLS Now
- $389,9003 bd3 ba3.1k sqft5803 Russia Rd, Amherst, OH 44001For Sale
 MLS ID #5230887, Elizabeth M Vangorder, RE/MAX Transitions. MLS Now
