A Warm Welcome! "Visit this remolded, sprawling ranch home and imagine your dreams come true". This extraordinary home is remarkable, unique, surprising, and outstanding for entertainment, whether indoors or outdoors. The living room boasts a beautiful fireplace and the family room is great for your morning coffee, 4 bedrooms, 2 full baths, home office and possible game room or use your imagination to craft your space totaling 2,478 sq. ft. Large Open concept with massive 9ft. kitchen island that seats 6 or more people. Updated white shaker kitchen cabinets with self closing drawers and doors, quartz countertops and stainless steel appliances that stay with the home. The master suite has his/her closets with good size master bedroom. This ranch sits on 0.96 acre lot with a round-a-bout driveway, a finished 300 sq ft. gazebo/pool house, above ground swimming pool, an additional detached 2& 1/2 car garage w/ wood burner for heat, large deck and fireplace area for family activities and so much more. For anyone looking to experience a home build for lasting beauty and durability, and fulfilling your passion for simpler living, be the one...One stop and stay!!! It offers year-round family fun!
Active
$439,900
42220 Butternut Ridge Rd, Elyria, OH 44035
4beds
2,478sqft
Single Family Residence
Built in 1976
0.96 Acres Lot
$-- Zestimate®
$178/sqft
$-- HOA
What's special
Home officeAbove ground swimming poolGood size master bedroomRound-a-bout drivewayFamily roomBeautiful fireplaceLarge open concept
- 9 days
- 853
- 48
Zillow last checked:
Listing updated:
Listed by:
Doris M Neenan 440-315-9014 doris@theholdenagencyre.com,
The Holden Agency
Source: MLS Now,MLS#: 5256294 Originating MLS: Other/Unspecificed
Facts & features
Interior
Bedrooms & bathrooms
- Bedrooms: 4
- Bathrooms: 2
- Full bathrooms: 2
- Main level bathrooms: 2
- Main level bedrooms: 4
Primary bedroom
- Description: Flooring: Carpet
- Level: First
- Dimensions: 15 x 13
Bedroom
- Description: Flooring: Carpet
- Level: First
- Dimensions: 12 x 10
Bedroom
- Description: Flooring: Carpet
- Level: First
- Dimensions: 12 x 11
Bedroom
- Description: Flooring: Carpet
- Level: First
- Dimensions: 14 x 14
Primary bathroom
- Description: Flooring: Ceramic Tile
- Level: First
- Dimensions: 12 x 5
Dining room
- Description: Flooring: Luxury Vinyl Tile
- Level: First
- Dimensions: 12 x 10
Family room
- Description: Flooring: Luxury Vinyl Tile
- Level: First
- Dimensions: 16 x 15
Kitchen
- Description: Flooring: Luxury Vinyl Tile
- Level: First
- Dimensions: 14 x 10
Laundry
- Description: Flooring: Ceramic Tile
- Level: First
- Dimensions: 5 x 13
Living room
- Description: Flooring: Luxury Vinyl Tile
- Features: Fireplace
- Level: First
- Dimensions: 27 x 16
Office
- Description: Flooring: Carpet
- Level: First
- Dimensions: 16 x 14
Heating
- Gas, Hot Water, Steam, Wood
Cooling
- Central Air
Appliances
- Included: Dishwasher, Microwave, Range, Refrigerator
Features
- Basement: None
- Number of fireplaces: 1
Interior area
- Total structure area: 2,478
- Total interior livable area: 2,478 sqft
- Finished area above ground: 2,478
Video & virtual tour
Property
Parking
- Total spaces: 4
- Parking features: Attached, Drain, Detached, Electricity, Garage, Garage Door Opener, Heated Garage, Paved
- Attached garage spaces: 4
Features
- Levels: One
- Stories: 1
- Patio & porch: Enclosed, Patio, Porch
- Exterior features: Fire Pit
- Has private pool: Yes
- Pool features: Above Ground
Lot
- Size: 0.96 Acres
- Dimensions: 0.96
- Features: Flat, Irregular Lot, Level, Wooded
Details
- Additional structures: Gazebo, Pool House
- Parcel number: 1000012000116
Construction
Type & style
- Home type: SingleFamily
- Architectural style: Ranch
- Property subtype: Single Family Residence
Materials
- Stone, Vinyl Siding
- Foundation: Slab
- Roof: Asphalt,Fiberglass
Condition
- Updated/Remodeled
- Year built: 1976
Utilities & green energy
- Sewer: Septic Tank
- Water: Public
Community & HOA
HOA
- Has HOA: No
Location
- Region: Elyria
Financial & listing details
- Price per square foot: $178/sqft
- Tax assessed value: $270,360
- Annual tax amount: $3,738
- Date on market: 10/27/2026
- Cumulative days on market: 12 days
- Listing terms: Cash,Conventional,FHA,VA Loan
Estimated market value
Not available
Estimated sales range
Not available
Not available
Price history
| Date | Event | Price |
|---|---|---|
| 10/27/2026 | Listed for sale | $439,900+47.2%$178/sqft |
Source:  MLS Now #5256294 Report a problem | ||
| 9/10/2021 | Sold | $298,920+20%$121/sqft |
Source: MLS Now #4307470 Report a problem | ||
| 8/18/2021 | Pending sale | $249,000$100/sqft |
Source: MLS Now #4307470 Report a problem | ||
| 8/13/2021 | Listed for sale | $249,000+57.4%$100/sqft |
Source: MLS Now #4307470 Report a problem | ||
| 2/26/2018 | Sold | $158,200-1.1%$64/sqft |
Source: Public Record Report a problem | ||
| 2/15/2018 | Pending sale | $160,000$65/sqft |
Source: Howard Hanna - Elyria #3946076 Report a problem | ||
| 1/19/2018 | Listed for sale | $160,000+65.8%$65/sqft |
Source: Howard Hanna #3946076 Report a problem | ||
| 9/25/2008 | Sold | $96,475$39/sqft |
Source: Public Record Report a problem | ||
Public tax history
| Year | Property taxes | Tax assessment |
|---|---|---|
| 2025 | $3,738 -2.2% | $94,620 |
| 2024 | $3,822 +12.6% | $94,620 +36.7% |
| 2023 | $3,393 +0.8% | $69,200 |
| 2022 | $3,368 0% | $69,200 |
| 2021 | $3,368 +1.2% | $69,200 +11.7% |
| 2020 | $3,329 +0.7% | $61,950 |
| 2019 | $3,307 -2.3% | $61,950 |
| 2018 | $3,386 +3.3% | $61,950 +10.5% |
| 2017 | $3,278 +0.7% | $56,060 |
| 2016 | $3,257 +1.6% | $56,060 |
| 2015 | $3,205 +14.4% | $56,060 |
| 2014 | $2,802 +4.7% | $56,060 |
| 2013 | $2,677 +2.6% | $56,060 |
| 2012 | $2,609 | $56,060 -70.5% |
| 2011 | -- | $190,300 |
| 2010 | -- | -- |
| 2009 | -- | -- |
| 2008 | $2,484 +0.3% | -- |
| 2007 | $2,477 -11.7% | -- |
| 2006 | $2,804 +2.1% | -- |
| 2005 | $2,746 +3% | -- |
| 2004 | $2,666 +1.4% | -- |
| 2003 | $2,630 +33.3% | -- |
| 2002 | $1,973 -3.2% | -- |
| 2001 | $2,038 +11.1% | -- |
| 2000 | $1,835 | -- |
Find assessor info on the county website
Monthly payment
Est. payment
Payment breakdown
Explore the cost of this home by adjusting the details. Changes won't be saved.Climate risks
Neighborhood: 44035
Nearby schools
Schools provided by the listing agent
- District: Keystone LSD - 4708
Source: MLS Now. This data may not be complete. We recommend contacting the local school district to confirm school assignments for this home.
Similar homes
- $425,0005 bd4 ba3k sqft41650 Butternut Ridge Rd, Elyria, OH 44035For Sale
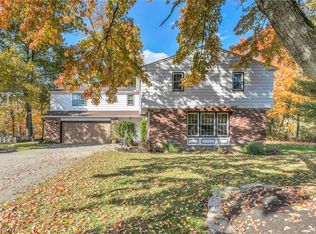 MLS ID #5256903, Stacey M McVey, EXP Realty, LLC.. MLS Now
- $425,0003 bd2 ba2.2k sqft1024 Hunters Chase, Grafton, OH 44044For Sale
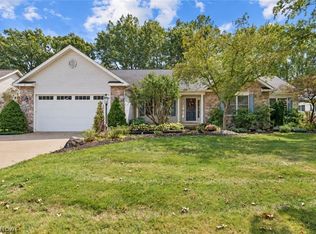 MLS ID #5243930, Michael A Hignett, Northern Ohio Realty. MLS Now
- $450,0004 bd3 ba2.1k sqft15340 Cowley Rd, Columbia Station, OH 44028For Sale
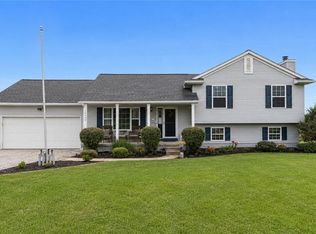 MLS ID #5235671, Eric Tepfenhart, JMG Ohio. MLS Now
- $240,0003 bd2 ba1.3k sqft590 Bayberry Dr, Elyria, OH 44035For Sale
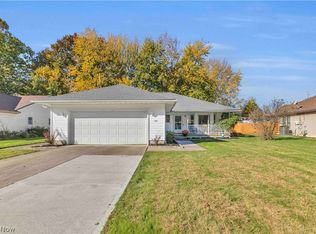 MLS ID #5256899, Jessica Arndt, Keller Williams Citywide. MLS Now
