Welcome home to this bright, crisp 4-bedroom, 2-full-bath ranch on a .37-acre lot in the desirable Mills Creek community! Offering the convenience of one-floor living, an attached 2-car garage, and access to fantastic community amenities, this home has so much to offer! Step inside to a welcoming foyer with ceramic tile flooring that leads to the living and dining rooms. The beautiful eat-in kitchen features ceramic tile flooring, butcher block countertops, a large double-door pantry, and stainless steel Samsung appliances that are just two years old. The open layout flows into an inviting family room with a cozy fireplace, perfect for everyday living and entertaining. Sliding glass doors lead to the spacious, fully fenced backyard, offering plenty of room for outdoor gatherings, gardening, pets, or simply relaxing in your own private outdoor space. The generous primary suite features a double-wide closet with built-in shelving and an updated private full bath. Three additional spacious bedrooms share a beautifully updated second full bath. A large laundry and utility room provides even more convenience and storage space. Replacement windows throughout, plus the roof, furnace, and A/C were all updated in 2017. Beyond the home, enjoy all that Mills Creek has to offer! Residents have access to community swimming pools, a clubhouse, tennis courts, a playground, baseball field, walking track, exercise area, and basketball court. Conveniently located near local shopping, restaurants, and everyday essentials, you'll appreciate having plenty of dining, retail, and entertainment options within easy reach. With comfortable one-floor living, a spacious backyard, wonderful community amenities, and a convenient location, this home offers a fantastic opportunity to enjoy the Mills Creek lifestyle!
Active
Price cut: $2.4K (11/12)
$327,500
33020 Leafy Mill Ln, North Ridgeville, OH 44039
4beds
2,156sqft
Single Family Residence
Built in 1973
0.38 Acres Lot
$-- Zestimate®
$152/sqft
$46/mo HOA
What's special
Open layoutComfortable one-floor livingBeautiful eat-in kitchenThree additional spacious bedroomsStainless steel samsung appliancesGenerous primary suiteSliding glass doors
- 21 days
- 2,040
- 191
Likely to sell faster than
Zillow last checked:
Listing updated:
Listed by:
Jenny Duncan 330-241-3723 jenny@duncan-team.com,
Keller Williams Elevate
Source: MLS Now,MLS#: 5256165 Originating MLS: Akron Cleveland Association of REALTORS
Facts & features
Interior
Bedrooms & bathrooms
- Bedrooms: 4
- Bathrooms: 2
- Full bathrooms: 2
- Main level bathrooms: 2
- Main level bedrooms: 4
Primary bedroom
- Level: First
- Dimensions: 13 x 15
Bedroom
- Level: First
- Dimensions: 15 x 10
Bedroom
- Level: First
- Dimensions: 12 x 10
Bedroom
- Level: First
- Dimensions: 13 x 10
Dining room
- Level: First
- Dimensions: 10 x 12
Eat in kitchen
- Level: First
- Dimensions: 9 x 8
Entry foyer
- Level: First
- Dimensions: 5 x 12
Family room
- Level: First
- Dimensions: 22 x 15
Kitchen
- Level: First
- Dimensions: 8 x 7
Laundry
- Level: First
- Dimensions: 10 x 7
Living room
- Level: First
- Dimensions: 17 x 11
Heating
- Heat Pump
Cooling
- Central Air, Heat Pump
Appliances
- Included: Dishwasher, Microwave, Range, Refrigerator
- Laundry: Main Level
Features
- Breakfast Bar, Ceiling Fan(s), Entrance Foyer
- Basement: None
- Number of fireplaces: 1
- Fireplace features: Glass Doors, Living Room
Interior area
- Total structure area: 2,156
- Total interior livable area: 2,156 sqft
- Finished area above ground: 2,156
Video & virtual tour
Property
Parking
- Total spaces: 2
- Parking features: Attached, Driveway, Garage Faces Front, Garage, Paved
- Attached garage spaces: 2
Features
- Levels: One
- Stories: 1
- Patio & porch: Patio
- Has private pool: Yes
- Pool features: Association, Community, None
- Fencing: Back Yard,Full,Gate,Privacy,Wood
- Has view: Yes
- View description: Neighborhood
Lot
- Size: 0.38 Acres
- Dimensions: 100 x 165
- Features: < 1/2 Acre, Back Yard, Corner Lot, Front Yard, Rectangular Lot
Details
- Parcel number: 0700007131018
Construction
Type & style
- Home type: SingleFamily
- Architectural style: Ranch
- Property subtype: Single Family Residence
Materials
- Vinyl Siding
- Foundation: Slab
- Roof: Asphalt,Fiberglass
Condition
- Year built: 1973
Utilities & green energy
- Sewer: Public Sewer
- Water: Public
Community & HOA
Community
- Features: Clubhouse, Other, Playground, Pool, Tennis Court(s)
- Subdivision: Mills Creek Sub
HOA
- Has HOA: Yes
- Services included: Association Management, Common Area Maintenance, Other, Pool(s), Recreation Facilities
- HOA fee: $550 annually
- HOA name: Mills Creek
Location
- Region: North Ridgeville
Financial & listing details
- Price per square foot: $152/sqft
- Tax assessed value: $255,300
- Annual tax amount: $4,237
- Date on market: 10/30/2026
- Cumulative days on market: 23 days
- Listing terms: Cash,Conventional,FHA,VA Loan
Estimated market value
Not available
Estimated sales range
Not available
Not available
Price history
| Date | Event | Price |
|---|---|---|
| 11/12/2026 | Price change | $327,500-0.7%$152/sqft |
Source:  MLS Now #5256165 Report a problem | ||
| 10/30/2026 | Listed for sale | $329,900+22.2%$153/sqft |
Source: MLS Now #5256165 Report a problem | ||
| 5/14/2021 | Sold | $270,000+28.6%$125/sqft |
Source: Public Record Report a problem | ||
| 6/6/2018 | Sold | $210,000-4.5%$97/sqft |
Source: MLS Now #3979089 Report a problem | ||
| 3/28/2018 | Pending sale | $219,900$102/sqft |
Source: Howard Hanna - Avon #3979089 Report a problem | ||
| 3/9/2018 | Listed for sale | $219,900+22.2%$102/sqft |
Source: Howard Hanna #3979089 Report a problem | ||
| 4/5/2016 | Sold | $180,000+0.6%$83/sqft |
Source: MLS Now #3783225 Report a problem | ||
| 2/23/2016 | Pending sale | $179,000$83/sqft |
Source: Stasek Real Estate Experts #3783225 Report a problem | ||
| 2/22/2016 | Listed for sale | $179,000+53.3%$83/sqft |
Source: Stasek Real Estate Experts #3783225 Report a problem | ||
| 3/1/2011 | Sold | $116,800-2.6%$54/sqft |
Source: Public Record Report a problem | ||
| 12/31/2010 | Listed for sale | $119,900+19.9%$56/sqft |
Source: Transaction Realty #3191892 Report a problem | ||
| 10/1/2010 | Sold | $100,000$46/sqft |
Source: Public Record Report a problem | ||
Public tax history
| Year | Property taxes | Tax assessment |
|---|---|---|
| 2024 | $4,561 +11% | $89,350 +25.6% |
| 2023 | $4,111 +11.4% | $71,150 |
| 2022 | $3,691 -0.4% | $71,150 |
| 2021 | $3,705 +9% | $71,150 +17.9% |
| 2020 | $3,398 +0.2% | $60,350 |
| 2019 | $3,391 0% | $60,350 |
| 2018 | $3,392 -4.9% | $60,350 +2.7% |
| 2017 | $3,567 -1.5% | $58,760 |
| 2016 | $3,622 -1.4% | $58,760 |
| 2015 | $3,674 +7.6% | $58,760 +10.5% |
| 2014 | $3,415 -1% | $53,180 |
| 2013 | $3,448 +9.1% | $53,180 |
| 2012 | $3,160 | $53,180 -63.7% |
| 2011 | -- | $146,600 |
| 2010 | -- | -- |
| 2009 | -- | -- |
| 2008 | $2,834 -1.1% | -- |
| 2007 | $2,866 -0.1% | -- |
| 2006 | $2,869 +0.5% | -- |
| 2005 | $2,856 +7.7% | -- |
| 2004 | $2,652 +2.1% | -- |
| 2003 | $2,596 -1.2% | -- |
| 2002 | $2,627 -1.4% | -- |
| 2001 | $2,664 +2.9% | -- |
| 2000 | $2,589 | -- |
Find assessor info on the county website
Monthly payment
Est. payment
Payment breakdown
Explore the cost of this home by adjusting the details. Changes won't be saved.Climate risks
Neighborhood: 44039
Nearby schools
Schools provided by the listing agent
- District: North Ridgeville CSD - 4711
Source: MLS Now. This data may not be complete. We recommend contacting the local school district to confirm school assignments for this home.
- $333,5004 bd2 ba2.2k sqft4969 Gate Moss Oval, North Ridgeville, OH 44039Off Market
- $295,6003 bd2 ba1.9k sqft33012 Leafy Mill Ln, North Ridgeville, OH 44039Off Market
- $302,5003 bd2 ba1.6k sqft33017 Leafy Mill Ln, North Ridgeville, OH 44039Off Market
- $294,1003 bd2 ba1.6k sqft4965 Gate Moss Oval, North Ridgeville, OH 44039Off Market
Similar homes
- $309,9004 bd3 ba2.3k sqft6119 Oakwood Cir, North Ridgeville, OH 44039For Sale
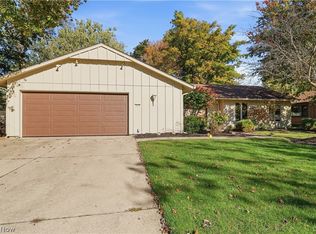 MLS ID #5254827, Kit Custer, RE/MAX Transitions. MLS Now
- $274,9004 bd3 ba2k sqft5651 Mills Creek Ln, North Ridgeville, OH 44039For Sale
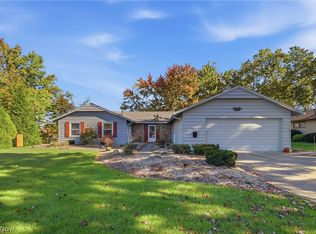 MLS ID #5257159, Torry McJunkins, EXP Realty, LLC.. MLS Now
- $289,9004 bd2 ba1.7k sqft5961 Eastview Ave, North Ridgeville, OH 44039For Sale
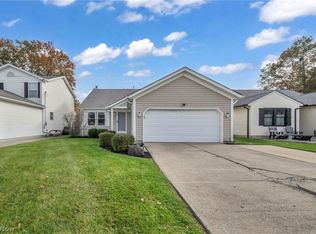 MLS ID #5246845, Noureddine Chehade, EXP Realty, LLC.. MLS Now
- $329,0003 bd2 ba2k sqft5956 Sherwood Dr, North Olmsted, OH 44070For Sale
 MLS ID #5246837, Noureddine Chehade, EXP Realty, LLC.. MLS Now
