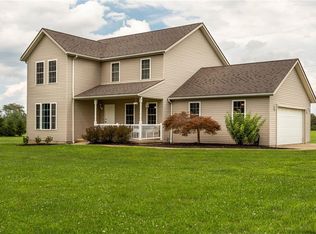
Welcome to country living at its finest! Situated on 3.64 scenic acres, this beautifully updated farmhouse in Oberlin offers 4 bedrooms, 3 full baths, and over 2,600 sq ft of living space. Inside, you’ll find spacious living areas filled with natural light, hardwood floors, and modern updates throughout. The stunning kitchen features live-edge maple countertops, natural woodwork, a breakfast bar, and ample storage. Enjoy peaceful outdoor living with a brand-new composite deck overlooking the property. The oversized 2-car garage with 8-foot doors provides plenty of room for larger vehicles and storage. An impressive 2,400 sq ft pole barn with electric, water, office space, and loft offers endless possibilities for a workshop, hobbies, business use, or additional storage. Additional highlights include a newly installed septic system, updated flooring, and plenty of parking space. This one-of-a-kind property combines timeless farmhouse charm with modern comfort and functionality while offering the privacy and tranquility of country living just minutes from town amenities. Don’t miss this incredible opportunity!
Active
Price cut: $13K (9/14)
$519,900
48935 State Route 303, Oberlin, OH 44074
4beds
2,648sqft
Single Family Residence
Built in 1932
3.64 Acres Lot
$-- Zestimate®
$196/sqft
$-- HOA
What's special
Stunning kitchenLive-edge maple countertopsPlenty of parking spaceBeautifully updated farmhouseBreakfast barNatural woodworkHardwood floors
- 53 days
- 562
- 26
Zillow last checked:
Listing updated:
Listed by:
Brian J Moran 440-588-3554 brian@brianmoranjr.com,
Coldwell Banker Schmidt Realty,
Non-Member Non-Member 216-999-9999,
Non-Member
Source: MLS Now,MLS#: 5238506 Originating MLS: Akron Cleveland Association of REALTORS
Originating MLS: Akron Cleveland Association of REALTORSFacts & features
Interior
Bedrooms & bathrooms
- Bedrooms: 4
- Bathrooms: 3
- Full bathrooms: 3
- Main level bathrooms: 1
Primary bedroom
- Description: Master Bedroom: A peaceful retreat featuring generous space and comfort, creating the perfect place to unwind at the end of the day.,Flooring: Carpet
- Features: Cedar Closet(s), Natural Woodwork, Walk-In Closet(s)
- Level: Second
- Dimensions: 14 x 13
Bedroom
- Description: Flooring: Carpet
- Level: Second
- Dimensions: 11 x 14
Bedroom
- Description: Flooring: Carpet
- Level: Second
- Dimensions: 12 x 9
Bedroom
- Description: Flooring: Carpet
- Level: Second
- Dimensions: 12 x 11
Bathroom
- Level: Second
- Dimensions: 9 x 5
Bathroom
- Level: Second
- Dimensions: 9 x 10
Bonus room
- Description: A versatile first-floor bonus room filled with beautiful natural light from its large windows. Perfect for a home office, study, fitness room, playroom, hobby space, or whatever best suits your lifestyle.
- Level: Second
- Dimensions: 13 x 10
Dining room
- Description: Ideal for family dinners and special occasions, the dining room provides a warm and elegant space for gathering around the table.
- Features: Chandelier
- Level: Lower
- Dimensions: 10 x 13
Exercise room
- Level: Lower
- Dimensions: ND x ND
Family room
- Description: Spacious and inviting, this large family room offers the perfect setting for relaxing evenings, movie nights, and gathering with family and friends.
- Features: Natural Woodwork
- Level: Lower
- Dimensions: 17 x 28
Kitchen
- Description: The heart of the home, this well-appointed kitchen offers ample space for meal preparation, dining, and everyday family living.
- Level: Lower
- Dimensions: 13 x 13
Laundry
- Level: Lower
- Dimensions: 13 x 8
Living room
- Description: Bright and welcoming, the living room provides a comfortable space for entertaining guests or enjoying quiet moments at home.
- Level: Lower
- Dimensions: 14 x 14
Heating
- Forced Air
Cooling
- Central Air
Appliances
- Laundry: Washer Hookup, Electric Dryer Hookup, Main Level, Laundry Tub, Sink
Features
- Ceiling Fan(s), Chandelier, Open Floorplan, Pantry, Storage, Natural Woodwork, Walk-In Closet(s)
- Windows: Double Pane Windows, Drapes, Screens
- Basement: Crawl Space
- Number of fireplaces: 1
- Fireplace features: Living Room
Interior area
- Total structure area: 2,648
- Total interior livable area: 2,648 sqft
- Finished area above ground: 2,648
Video & virtual tour
Property
Parking
- Total spaces: 2
- Parking features: Attached, Driveway, Garage, Garage Door Opener, Gravel, Lighted, Garage Faces Side
- Attached garage spaces: 2
Features
- Levels: Two
- Stories: 2
- Patio & porch: Awning(s), Rear Porch, Covered, Deck, Patio, Porch
- Exterior features: Storage
- Fencing: Back Yard,Wood
- Has view: Yes
- View description: Rural
Lot
- Size: 3.64 Acres
- Features: Back Yard, Corner Lot, Landscaped
Details
- Parcel number: 1309009000017
Construction
Type & style
- Home type: SingleFamily
- Architectural style: Traditional
- Property subtype: Single Family Residence
Materials
- Attic/Crawl Hatchway(s) Insulated, Brick, Vinyl Siding
- Foundation: Block
- Roof: Asphalt,Shingle
Condition
- Updated/Remodeled
- Year built: 1932
Utilities & green energy
- Sewer: Septic Tank
- Water: Public
Community & HOA
Community
- Subdivision: Camden 09
HOA
- Has HOA: No
Location
- Region: Oberlin
Financial & listing details
- Price per square foot: $196/sqft
- Tax assessed value: $334,580
- Annual tax amount: $5,132
- Date on market: 8/25/2026
- Cumulative days on market: 142 days
Estimated market value
Not available
Estimated sales range
Not available
Not available
Price history
| Date | Event | Price |
|---|---|---|
| 9/14/2026 | Price change | $519,900-2.4%$196/sqft |
Source:  MLS Now #5238506 Report a problem MLS Now #5238506 Report a problem | ||
| 8/25/2026 | Listed for sale | $532,9000%$201/sqft |
Source: MLS Now #5238506 Report a problem | ||
| 8/24/2026 | Listing removed | $532,990$201/sqft |
Source: MLS Now #5205607 Report a problem | ||
| 7/8/2026 | Price change | $532,990-2.2%$201/sqft |
Source: MLS Now #5205607 Report a problem | ||
| 6/15/2026 | Price change | $544,900-0.9%$206/sqft |
Source: MLS Now #5205607 Report a problem | ||
| 5/28/2026 | Listed for sale | $550,000+8.9%$208/sqft |
Source: MLS Now #5205607 Report a problem | ||
| 6/24/2025 | Sold | $505,000-3.7%$191/sqft |
Source: MLS Now #5116494 Report a problem | ||
| 5/28/2025 | Contingent | $524,500$198/sqft |
Source: MLS Now #5116494 Report a problem | ||
| 5/16/2025 | Price change | $524,500-2.7%$198/sqft |
Source: MLS Now #5116494 Report a problem | ||
| 5/6/2025 | Price change | $539,000-2%$204/sqft |
Source: MLS Now #5116494 Report a problem | ||
| 4/22/2025 | Listed for sale | $550,000+37.8%$208/sqft |
Source: MLS Now #5116494 Report a problem | ||
| 9/19/2022 | Sold | $399,000+86.9%$151/sqft |
Source: Public Record Report a problem | ||
| 3/3/2015 | Sold | $213,500-5.1%$81/sqft |
Source: MLS Now #3634575 Report a problem | ||
| 2/3/2015 | Pending sale | $224,900$85/sqft |
Source: Realtywise, Inc #3634575 Report a problem | ||
| 1/9/2015 | Listed for sale | $224,900$85/sqft |
Source: Realtywise, Inc #3634575 Report a problem | ||
| 1/2/2015 | Pending sale | $224,900$85/sqft |
Source: Realtywise, Inc #3634575 Report a problem | ||
| 12/3/2014 | Price change | $224,900-1.8%$85/sqft |
Source: Realtywise, Inc #3634575 Report a problem | ||
| 7/9/2014 | Price change | $229,000+4.1%$86/sqft |
Source: Realtywise, Inc #3634575 Report a problem | ||
| 5/1/2014 | Price change | $219,900-2.2%$83/sqft |
Source: Owner Report a problem | ||
| 2/17/2014 | Price change | $224,900-6.3%$85/sqft |
Source: Owner Report a problem | ||
| 1/31/2014 | Listed for sale | $240,000+71.4%$91/sqft |
Source: Owner Report a problem | ||
| 12/29/2009 | Sold | $140,000+133.3%$53/sqft |
Source: Public Record Report a problem | ||
| 7/31/2003 | Sold | $60,000$23/sqft |
Source: Public Record Report a problem | ||
| 5/19/2003 | Sold | $60,000$23/sqft |
Source: Public Record Report a problem | ||
Public tax history
| Year | Property taxes | Tax assessment |
|---|---|---|
| 2025 | $5,132 -1.9% | $117,100 |
| 2024 | $5,232 +19.3% | $117,100 +31.2% |
| 2023 | $4,384 +3.5% | $89,220 |
| 2022 | $4,235 +0.1% | $89,220 |
| 2021 | $4,232 +13.5% | $89,220 +18.2% |
| 2020 | $3,727 +0.7% | $75,480 |
| 2019 | $3,701 -2.4% | $75,480 |
| 2018 | $3,792 +3.7% | $75,480 +0.9% |
| 2017 | $3,657 -1.4% | $74,840 |
| 2016 | $3,708 -0.1% | $74,840 |
| 2015 | $3,712 -2.2% | $74,840 |
| 2014 | $3,794 -0.1% | $74,840 |
| 2013 | $3,800 +2.3% | $74,840 |
| 2012 | $3,714 | $74,840 -42% |
| 2011 | -- | $129,000 |
| 2010 | -- | -- |
| 2009 | -- | -- |
| 2008 | $1,942 -5.1% | -- |
| 2007 | $2,048 +2.7% | -- |
| 2006 | $1,995 +30% | -- |
| 2005 | $1,535 +38.6% | -- |
| 2004 | $1,108 -1.3% | -- |
| 2003 | $1,123 +7.8% | -- |
| 2002 | $1,042 | -- |
Find assessor info on the county website
Monthly payment
Est. payment
Payment breakdown
Explore the cost of this home by adjusting the details. Changes won't be saved.Climate risks
Neighborhood: 44074
Nearby schools
Schools provided by the listing agent
- District: Firelands LSD - 4707
Source: MLS Now. This data may not be complete. We recommend contacting the local school district to confirm school assignments for this home.
Similar homes
- $499,9004 bd3 ba2.8k sqft362 Reserve Ave, Oberlin, OH 44074For Sale
 MLS ID #5243382, Robert R Erney, RE Closing Professionals, LLC.. MLS Now
 - $400,0004 bd4 ba2k sqft48401 State Route 511, Oberlin, OH 44074For Sale
 MLS ID #5230301, Alexandra Ruiz, RE/MAX Transitions. MLS Now
 - $524,9004 bd3 ba3.3k sqft679 S Lake St, South Amherst, OH 44001For Sale
 MLS ID #5236281, Anthony R Latina, RE/MAX Crossroads Properties. MLS Now
 - $499,9005 bd4 ba3.5k sqft9416 State Route 60, Wakeman, OH 44889For Sale
 MLS ID #5209366, Mathew P Chase, Keller Williams Greater Metropolitan. MLS Now
