Welcome to this spacious 4-bedroom, 2 full bath Cape Cod home, nestled on 6.09 scenic acres of land in Brighton Township, with approximately 4 acres that are wooded. There are 2 bedrooms on the 1st floor and 2-bedrooms with an alcove – perfect for a home office, reading nook or play area, on the 2nd floor. The spacious kitchen flows into the dining area, separated by a convenient breakfast bar. All kitchen appliances stay with the home. The kitchen features easy-care linoleum flooring, while the dining room and living room showcase attractive plank laminate wood floors. A beautiful, exposed wood beam are featured in the dining area, and the wood-burning stove creates a cozy focal point while providing supplemental heat. The 1st floor bathroom includes a convenient laundry chute leading directly to the basement laundry and utility room. Downstairs, the partially finished full basement is also ready for a second wood-burning stove, with the chimney and piping already installed. Additional features include; Metal roof, approximately 3 years old, Propane furnace, approximately 5 years old, 80-gallon hot water tank, double sump pump, an Owned propane tank (approximately $900 to fill), public water through Rural Lorain County Water Authority, Septic system with holding tank and there is a disconnected cistern on the property. Outside, you will find a barn that was previously used for horses, along with a partially fenced corral area that offers great potential with a little TLC. Whether you are looking for hobby farm possibilities, storage, or workshop, this
property provides plenty of opportunities. Relax on the deck while enjoying peaceful views of your acreage and surrounding countryside. If you’re looking for a home with space, character and endless potential in a tranquil setting, this Brighton Township property is ready for your personal touch. This is Wellington LSD. Schedule your private showing today!
Active
$369,900
22697 Gore Orphanage Rd, New London, OH 44851
4beds
2,961sqft
Single Family Residence
Built in 1945
6.09 Acres Lot
$-- Zestimate®
$125/sqft
$-- HOA
What's special
Partially fenced corral areaConvenient breakfast bar
- 50 days
- 804
- 50
Zillow last checked:
Listing updated:
Listed by:
Robin Rodgers 440-724-6699 robinrodgers@howardhanna.com,
Howard Hanna,
Tammy J Koleski 440-935-4910,
Howard Hanna
Source: MLS Now,MLS#: 5235023
Facts & features
Interior
Bedrooms & bathrooms
- Bedrooms: 4
- Bathrooms: 2
- Full bathrooms: 2
- Main level bathrooms: 1
- Main level bedrooms: 2
Heating
- Fireplace(s), Propane
Cooling
- Ceiling Fan(s), Wall/Window Unit(s)
Appliances
- Included: Dryer, Freezer, Range, Refrigerator, Washer
- Laundry: Laundry Chute, In Basement
Features
- Beamed Ceilings, Ceiling Fan(s), Eat-in Kitchen
- Windows: Blinds
- Basement: Full,Unfinished,Sump Pump
- Number of fireplaces: 1
- Fireplace features: Wood Burning Stove, Wood Burning
Interior area
- Total structure area: 2,961
- Total interior livable area: 2,961 sqft
- Finished area above ground: 1,851
- Finished area below ground: 1,110
Video & virtual tour
Property
Parking
- Parking features: Gravel
- Garage spaces: 1
Features
- Levels: Two
- Stories: 2
- Patio & porch: Covered, Deck
- Fencing: None
- Has view: Yes
- View description: Rural
Lot
- Size: 6.09 Acres
- Features: Landscaped
Details
- Additional structures: Barn(s), Corral(s), Workshop
- Parcel number: 1707020000039
Construction
Type & style
- Home type: SingleFamily
- Architectural style: Cape Cod
- Property subtype: Single Family Residence
Materials
- Vinyl Siding
- Foundation: Block
- Roof: Metal
Condition
- Updated/Remodeled
- Year built: 1945
Utilities & green energy
- Sewer: Septic Tank
- Water: Public
Community & HOA
Community
- Security: Smoke Detector(s)
- Subdivision: Brighton
HOA
- Has HOA: No
Location
- Region: New London
Financial & listing details
- Price per square foot: $125/sqft
- Tax assessed value: $269,480
- Annual tax amount: $4,112
- Date on market: 8/8/2026
- Cumulative days on market: 50 days
- Listing agreement: Exclusive Right To Sell
- Listing terms: Cash,Conventional,FHA,VA Loan
Estimated market value
Not available
Estimated sales range
Not available
Not available
Price history
| Date | Event | Price |
|---|---|---|
| 8/8/2026 | Listed for sale | $369,9000%$125/sqft |
Source: MLS Now #5235023 Report a problem | ||
| 11/22/2025 | Listing removed | $370,000$125/sqft |
Source: MLS Now #5153708 Report a problem | ||
| 9/4/2025 | Listed for sale | $370,000+311.1%$125/sqft |
Source: MLS Now #5153708 Report a problem | ||
| 12/3/2020 | Sold | $90,000$30/sqft |
Source: Public Record Report a problem | ||
| 3/26/2010 | Sold | $90,000$30/sqft |
Source: Public Record Report a problem | ||
Public tax history
| Year | Property taxes | Tax assessment |
|---|---|---|
| 2025 | $4,112 +1.7% | $94,320 |
| 2024 | $4,042 +38.1% | $94,320 +55.7% |
| 2023 | $2,927 +1.2% | $60,580 |
| 2022 | $2,892 0% | $60,580 |
| 2021 | $2,893 +10.9% | $60,580 +19.2% |
| 2020 | $2,609 +1.6% | $50,810 |
| 2019 | $2,567 -0.3% | $50,810 0% |
| 2018 | $2,574 +11.2% | $50,820 +19.8% |
| 2017 | $2,315 +0% | $42,420 |
| 2016 | $2,315 +0.2% | $42,420 |
| 2015 | $2,310 -3.7% | $42,420 -2.4% |
| 2014 | $2,399 +0.1% | $43,460 |
| 2013 | $2,396 +2.1% | $43,460 |
| 2012 | $2,346 | $43,460 |
Find assessor info on the county website
Monthly payment
Est. payment
Payment breakdown
Explore the cost of this home by adjusting the details. Changes won't be saved.Climate risks
Neighborhood: 44851
Nearby schools
Schools provided by the listing agent
- District: Wellington EVSD - 4715
Source: MLS Now. This data may not be complete. We recommend contacting the local school district to confirm school assignments for this home.
- $45,660-- bd-- ba-- sqft22776 Gore Orphanage Rd, New london, OH 44851Off Market
- $301,3003 bd1 ba1.4k sqft22601 Gore Orphanage Rd, New London, OH 44851Off Market
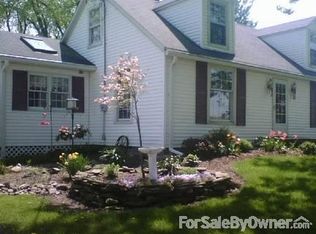
- $393,2003 bd2 ba2k sqft22608 Gore Orphanage Rd, New London, OH 44851Off Market
- $446,4003 bd3 ba1.7k sqft22577 Gore Orphanage Rd, New London, OH 44851Off Market
Similar homes
- $389,9004 bd3 ba1.9k sqft4624 State Route 162 E, New London, OH 44851For Sale
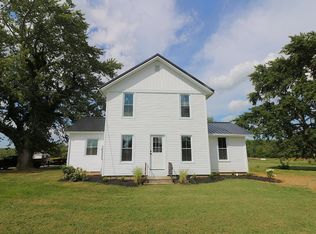 MLS ID #20263718, Frank Van Dresser, Jr., RE/MAX Quality Realty - Norwal. Firelands MLS
 - $425,0006 bd3 ba4k sqft51770 Bursley Rd, Wellington, OH 44090For Sale
 MLS ID #20263234, Andy Suvar, Foster Realty, Real Estate Con. Firelands MLS
 - $390,0003 bd3 ba3.4k sqft22551 Indian Hollow Rd, Wellington, OH 44090For Sale
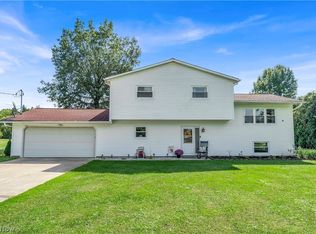 MLS ID #5236955, Rachel Barker, King Realty. MLS Now
 - $400,0004 bd4 ba2k sqft48401 State Route 511, Oberlin, OH 44074For Sale
 MLS ID #5230301, Alexandra Ruiz, RE/MAX Transitions. MLS Now
