Located In The Cozy Village Of New London, This Well-maintained 4/5 Bedroom, 2 Full Bath Century Home Has Plenty Of Space Along With The Old-school Charm You Have Been Looking For!the First Floor Features A Spacious Living Room With Gas Fireplace, Eat-in Kitchen, Den, Laundry Room, Primary Bedroom, And Full Bath With Stand-up Shower. Upstairs, You Will Find Three Additional Spacious Bedrooms Along With A Cozy Fifth Possible Bedroom That Could Also Make A Great Bonus Room Or Home Office.and You Definitely Can't Miss The Massive Two-story Outbuilding Out Back, Complete With A Dedicated Workshop, Oversized Two-car Garage Bay, And Tons Of Additional Storage Space Upstairs.relax With Your Morning Coffee Or Unwind After A Long Day On The Inviting Covered Front Porch And Enjoy Everything Small-town Living Has To Offer. It's All Here At 180 West Main!
For sale
Price cut: $4K (10/19)
$245,000
180 W Main St, New London, OH 44851
5beds
1,976sqft
Single Family Residence
Built in 1862
0.3 Acres Lot
$-- Zestimate®
$124/sqft
$-- HOA
What's special
Dedicated workshopOversized two-car garage bayPrimary bedroomInviting covered front porchLaundry roomEat-in kitchen
- 39 days
- 460
- 19
Zillow last checked:
Listing updated:
Listed by:
Patrick C. Spettel 419-677-9060 patrick.spettel@remax.net,
RE/MAX Quality Realty - Norwal
Source: Firelands MLS,MLS#: 20263733Originating MLS: Firelands MLS
Facts & features
Interior
Bedrooms & bathrooms
- Bedrooms: 5
- Bathrooms: 2
- Full bathrooms: 2
Rooms
- Room types: Study
Primary bedroom
- Level: Main
- Area: 100
- Dimensions: 10 x 10
Bedroom 2
- Level: Second
- Area: 130
- Dimensions: 13 x 10
Bedroom 3
- Level: Second
- Area: 156
- Dimensions: 13 x 12
Bedroom 4
- Level: Second
- Area: 77
- Dimensions: 11 x 7
Bedroom 5
- Area: 0
- Dimensions: 0 x 0
Bathroom
- Level: Main
Bathroom 1
- Level: Second
Dining room
- Features: Combo
- Area: 0
- Dimensions: 0 x 0
Family room
- Area: 0
- Dimensions: 0 x 0
Kitchen
- Level: Main
- Area: 220.5
- Dimensions: 21 x 10.5
Living room
- Level: Main
- Area: 400
- Dimensions: 25 x 16
Heating
- Gas, Forced Air
Cooling
- Central Air, Window Unit(s)
Appliances
- Included: Dryer, Range, Refrigerator, Washer
- Laundry: Laundry Room
Features
- Basement: Sump Pump,Partial
- Has fireplace: Yes
- Fireplace features: Gas
Interior area
- Total structure area: 1,976
- Total interior livable area: 1,976 sqft
Property
Parking
- Total spaces: 2
- Parking features: Detached, Off Street
- Garage spaces: 2
Features
- Levels: Two
- Stories: 2
Lot
- Size: 0.3 Acres
Details
- Parcel number: 26021C020100000
- Other equipment: Sump Pump
Construction
Type & style
- Home type: SingleFamily
- Property subtype: Single Family Residence
Materials
- Vinyl Siding
- Foundation: Basement
- Roof: Asphalt
Condition
- Year built: 1862
Utilities & green energy
- Electric: ON
- Sewer: Public Sewer
- Water: Public
Community & HOA
Location
- Region: New London
Financial & listing details
- Price per square foot: $124/sqft
- Tax assessed value: $132,480
- Annual tax amount: $1,512
- Price range: $245K - $245K
- Date on market: 9/16/2026
- Date available: 01/01/1800
Estimated market value
Not available
Estimated sales range
Not available
Not available
Price history
| Date | Event | Price |
|---|---|---|
| 10/19/2026 | Price change | $245,000-1.6%$124/sqft |
Source: Firelands MLS #20263733 Report a problem | ||
| 9/16/2026 | Price change | $249,000-4.2%$126/sqft |
Source: Firelands MLS #20263733 Report a problem | ||
| 8/3/2026 | Listed for sale | $259,900$132/sqft |
Source: Owner Report a problem | ||
Public tax history
| Year | Property taxes | Tax assessment |
|---|---|---|
| 2024 | $1,719 +26.8% | $46,370 +31.6% |
| 2023 | $1,355 +7.3% | $35,230 |
| 2022 | $1,263 +35.8% | $35,230 |
| 2021 | $930 +1.2% | $35,230 +6.2% |
| 2020 | $919 +0.5% | $33,170 |
| 2019 | $914 +2.4% | $33,170 |
| 2018 | $893 | $33,170 +6.8% |
| 2017 | $893 +18.1% | $31,050 |
| 2016 | $756 +1.9% | $31,050 0% |
| 2015 | $742 | $31,060 +17.7% |
| 2014 | $742 +24.9% | $26,400 |
| 2013 | $594 | $26,400 |
| 2012 | -- | $26,400 -22.5% |
| 2011 | -- | $34,060 -1.2% |
| 2010 | -- | $34,480 |
| 2009 | -- | $34,480 -4.2% |
| 2008 | -- | $35,990 |
| 2007 | -- | $35,990 +0% |
| 2006 | $1,873 +16.3% | $35,980 +14.6% |
| 2005 | $1,611 | $31,395 |
| 2004 | -- | $31,395 |
| 2003 | $1,608 +16.7% | $31,395 +15.6% |
| 2002 | $1,378 | $27,160 +0.1% |
| 2001 | -- | $27,130 |
Find assessor info on the county website
Monthly payment
Est. payment
Payment breakdown
Explore the cost of this home by adjusting the details. Changes won't be saved.Climate risks
Neighborhood: 44851
Nearby schools
Schools provided by the listing agent
- District: New London
Source: Firelands MLS. This data may not be complete. We recommend contacting the local school district to confirm school assignments for this home.
Similar homes
- $169,9006 bd3 ba2.2k sqft52 W Washburn St, New London, OH 44851For Sale
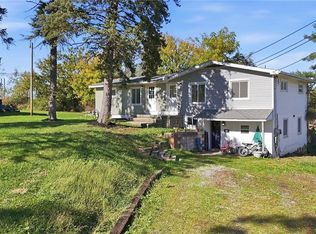 MLS ID #5254379, Tracy Jones, Keller Williams Elevate. MLS Now
 - $364,5004 bd3 ba1.9k sqft4624 State Route 162 E, New London, OH 44851For Sale
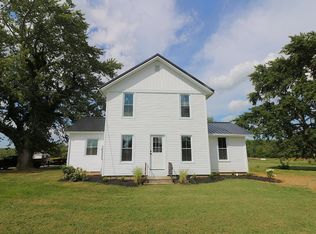 MLS ID #20263718, Frank Van Dresser, Jr., RE/MAX Quality Realty - Norwal. Firelands MLS
 - $189,9003 bd2 ba1k sqft113 3rd St, New London, OH 44851For Sale
 MLS ID #20264034, Jeffrey S. Smith, BHHS Professional Realty. Firelands MLS
 - $249,0004 bd2 ba2.1k sqft117 Magyar St, Wellington, OH 44090For Sale
 MLS ID #5253765, Lary A Jameyson, King Realty. MLS Now
