Beautiful Two-story Home Full Of Charm And Character! Featuring Original Woodwork, Hardwood Floors, And Beautiful Leaded Glass Windows, This Home Offers 5 Bedrooms, 1 Full Bath, 1 Half Bath, A Spacious Living Area, Formal Dining Room, And A Pantry Conveniently Located Off The Kitchen.the Home Features A Durable Metal Roof, New Gutters Installed In 2025, And Laundry Located On The Back Porch. Outside, You'll Find Two Sheds/workshops With Electricity, Offering Plenty Of Space For Storage, Hobbies, Or Projects. An Additional 0.25-acre Lot Located Behind The Property Is Also Included In The Sale!the Fireplace Is Currently Nonfunctional. Lead-based Paint Is Present; Please Review The Attached Lead-based Paint Inspection Report For Additional Information.property Is Being Sold As Is.
For sale
$165,000
37 Townsend St, Greenwich, OH 44837
5beds
2,388sqft
Single Family Residence
Built in 1900
0.25 Acres Lot
$177,800 Zestimate®
$69/sqft
$-- HOA
What's special
Original woodworkBeautiful leaded glass windowsFormal dining roomHardwood floorsDurable metal roof
- 15 hours
- 183
- 11
Zillow last checked:
Listing updated:
Listed by:
Desiree Cherry 419-951-3473 realtordescherry@gmail.com,
Russell Real Estate Services,
Benjamin C. Cooper 419-706-3002,
Russell Real Estate Services
Source: Firelands MLS,MLS#: 20264260Originating MLS: Firelands MLS
Facts & features
Interior
Bedrooms & bathrooms
- Bedrooms: 5
- Bathrooms: 2
- Full bathrooms: 1
- 1/2 bathrooms: 1
Primary bedroom
- Level: Second
- Area: 127.2
- Dimensions: 10.6 x 12
Bedroom 2
- Level: Second
- Area: 144
- Dimensions: 12 x 12
Bedroom 3
- Level: Second
- Area: 120
- Dimensions: 12 x 10
Bedroom 4
- Level: Second
- Area: 165
- Dimensions: 11 x 15
Bedroom 5
- Level: Second
- Area: 132
- Dimensions: 12 x 11
Bathroom
- Level: Second
Bathroom 3
- Level: Main
Dining room
- Features: Formal
- Level: Main
- Area: 168
- Dimensions: 12 x 14
Family room
- Level: Main
- Area: 143
- Dimensions: 13 x 11
Kitchen
- Level: Main
- Area: 144
- Dimensions: 12 x 12
Living room
- Level: Main
- Area: 168
- Dimensions: 12 x 14
Heating
- Gas, Forced Air
Appliances
- Laundry: Laundry Room
Features
- Basement: Partial
Interior area
- Total structure area: 2,388
- Total interior livable area: 2,388 sqft
Property
Parking
- Parking features: Off Street
Features
- Levels: Two
- Stories: 2
Lot
- Size: 0.25 Acres
Details
- Additional structures: Shed/Storage
- Additional parcels included: 16042B010340000
- Parcel number: 16042B010700000
Construction
Type & style
- Home type: SingleFamily
- Property subtype: Single Family Residence
Materials
- Wood
- Foundation: Basement
- Roof: Metal
Condition
- Year built: 1900
Utilities & green energy
- Electric: ON
- Sewer: Septic Tank, Septic Runs Into Village Sewer Lines.
- Water: Public, TWO OLD WELLS ON PROPERTY, THEY ARE NOT IN USE. ONE UNDER PORCH, OTHER IN BACK YARD.
Community & HOA
Location
- Region: Greenwich
Financial & listing details
- Price per square foot: $69/sqft
- Tax assessed value: $151,350
- Annual tax amount: $1,934
- Price range: $165K - $165K
- Date on market: 10/19/2026
- Date available: 01/01/1800
Estimated market value
$177,800
$146,000 - $210,000
$1,725/mo
Price history
| Date | Event | Price |
|---|---|---|
| 10/19/2026 | Listed for sale | $165,000+4.4%$69/sqft |
Source: Firelands MLS #20264260 Report a problem | ||
| 2/13/2025 | Sold | $158,000-5.4%$66/sqft |
Source: Firelands MLS #20250046 Report a problem | ||
| 1/13/2025 | Contingent | $167,000$70/sqft |
Source: Firelands MLS #20250046 Report a problem | ||
| 1/10/2025 | Listed for sale | $167,000$70/sqft |
Source: Firelands MLS #20250046 Report a problem | ||
Public tax history
| Year | Property taxes | Tax assessment |
|---|---|---|
| 2024 | $2,228 +15.7% | $52,970 +26.3% |
| 2023 | $1,926 +10.3% | $41,950 |
| 2022 | $1,747 +6.3% | $41,950 |
| 2021 | $1,643 -0.4% | $41,950 -3.6% |
| 2020 | $1,650 -5.8% | $43,510 |
| 2019 | $1,752 +2% | $43,510 |
| 2018 | $1,717 | $43,510 +4.4% |
| 2017 | $1,717 +6.8% | $41,690 |
| 2016 | $1,608 +0.7% | $41,690 -1.2% |
| 2015 | $1,597 | $42,190 +26.8% |
| 2014 | $1,597 +32.9% | $33,260 +0.5% |
| 2013 | $1,201 | $33,080 |
| 2012 | -- | $33,080 +2.5% |
| 2011 | -- | $32,280 +1.7% |
| 2010 | -- | $31,750 |
| 2009 | -- | $31,750 -1% |
| 2008 | -- | $32,070 |
| 2007 | -- | $32,070 +0% |
| 2006 | $1,964 +28.4% | $32,060 +26.7% |
| 2005 | $1,530 | $25,305 |
| 2004 | -- | $25,305 |
| 2003 | $1,527 +11% | $25,305 +11.2% |
| 2002 | $1,376 | $22,750 -0.2% |
| 2001 | -- | $22,790 |
Find assessor info on the county website
Monthly payment
Est. payment
Payment breakdown
Explore the cost of this home by adjusting the details. Changes won't be saved.Climate risks
Neighborhood: 44837
Nearby schools
Schools provided by the listing agent
- District: South Central
Source: Firelands MLS. This data may not be complete. We recommend contacting the local school district to confirm school assignments for this home.
Similar homes
- $165,0004 bd1 ba1.8k sqft54 S Kniffin St, Greenwich, OH 44837For Sale
 MLS ID #20262285, Eric Donnamiller, Danhoff-Donnamiller. Firelands MLS
- $234,9003 bd2 ba2.7k sqft32 Townsend St, Greenwich, OH 44837For Sale
 MLS ID #20263528, Tina Bagnoli, Keller Williams Legacy Group. Firelands MLS
- $152,0003 bd2 ba1.9k sqft1046 Peru Center Rd S, Monroeville, OH 44847For Sale
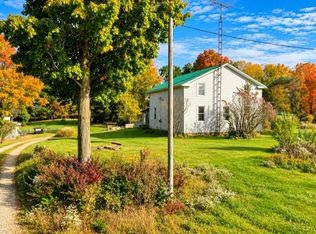 MLS ID #20264073, Kendra S. Clark, Plum Tree Realty. Firelands MLS
- $--4 bd2 ba2.4k sqft2132 Townline Rd #131, Willard, OH 44890Auction
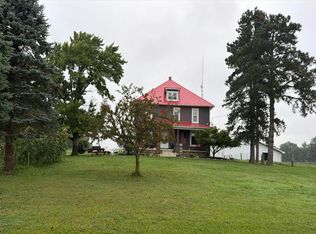 Auction.com 2
- $214,8006 bd4 ba2.3k sqft522 W Walnut St, Ashland, OH 44805For Sale
 MLS ID #226038361, MICHELLE LYNN MURRELL, Sluss Realty Company. Columbus and Central Ohio Regional MLS
