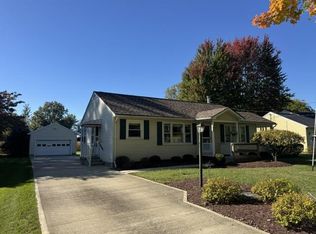
Discover Your Dream Home In This Stunning 2-story Residence Nestled On Almost One Acre Of Serene Countryside! Offering 1,456 Square Feet Of Comfortable Living Space, This Beautifully Maintained Property Features 2 Bedrooms, A Full Bath, And A Convenient Half Bath, Making It Perfect For Family Living Or Entertaining. Step Inside To Find A Gorgeous Eat-in Kitchen, Adorned With Rustic Decor And Ample Natural Light Creating A Warm And Inviting Atmosphere. The Convenient Breezeway/mudroom Connects The 2-car Attached Garage To Your Home, Providing Practicality And Ease For Your Daily Comings And Goings. Outside, Enjoy Your Fenced-in Backyardideal For Pets And Outdoor Activitiesalong With A Separate Detached Storage Shed For All Your Gardening Tools And Toys. This Gem Is Equipped With Rural Public Water And Includes A Furnace With Central Air Conditioning For Year-round Comfort. Located Within The Highly Regarded Buckeye Central School District, This Home Beautifully Combines Country Living With Modern Conveniences.don't Miss The Opportunity To Make This Charming Home Your Own! Set Up Your Showing Today!
For sale
$179,900
5735 State Route 98, Tiro, OH 44887
2beds
1,456sqft
Single Family Residence
Built in ----
0.78 Acres Lot
$-- Zestimate®
$124/sqft
$-- HOA
What's special
- 11 days
- 539
- 67
Zillow last checked:
Listing updated:
Listed by:
Scott M. Barnett 567-224-6084 scottb@soldbyddr.com,
Danhoff-Donnamiller
Source: Firelands MLS,MLS#: 20264071Originating MLS: Firelands MLS
Facts & features
Interior
Bedrooms & bathrooms
- Bedrooms: 2
- Bathrooms: 2
- Full bathrooms: 1
- 1/2 bathrooms: 1
Rooms
- Room types: Bonus Room
Primary bedroom
- Level: Second
- Area: 192
- Dimensions: 16 x 12
Bedroom 2
- Level: Second
- Area: 88
- Dimensions: 11 x 8
Bedroom 3
- Area: 0
- Dimensions: 0 x 0
Bedroom 4
- Area: 0
- Dimensions: 0 x 0
Bedroom 5
- Area: 0
- Dimensions: 0 x 0
Bathroom
- Level: Second
Bathroom 3
- Level: Main
Dining room
- Level: Main
- Area: 117
- Dimensions: 13 x 9
Family room
- Area: 0
- Dimensions: 0 x 0
Kitchen
- Level: Main
- Area: 195
- Dimensions: 15 x 13
Living room
- Level: Main
- Area: 210
- Dimensions: 15 x 14
Heating
- Propane, Forced Air
Cooling
- Central Air
Appliances
- Included: Cooktop, Range, Refrigerator, Wall Oven
- Laundry: Laundry Room
Features
- Basement: Partial
Interior area
- Total structure area: 1,456
- Total interior livable area: 1,456 sqft
Property
Parking
- Total spaces: 2
- Parking features: Attached
- Attached garage spaces: 2
Features
- Levels: Two
- Stories: 2
Lot
- Size: 0.78 Acres
Details
- Additional structures: Shed/Storage
- Parcel number: 010000087000
Construction
Type & style
- Home type: SingleFamily
- Property subtype: Single Family Residence
Materials
- Composition
- Foundation: Basement
- Roof: Asphalt,Metal
Condition
- Year built: 0
Utilities & green energy
- Electric: 200+ Amp Service, ON
- Sewer: Septic Tank, Last Inspection 2024
- Water: Public, Rural Water
Community & HOA
Location
- Region: Tiro
Financial & listing details
- Price per square foot: $124/sqft
- Tax assessed value: $108,320
- Annual tax amount: $1,280
- Price range: $179.9K - $179.9K
- Date on market: 10/5/2026
- Date available: 01/01/1800
Estimated market value
Not available
Estimated sales range
Not available
Not available
Price history
| Date | Event | Price |
|---|---|---|
| 10/15/2026 | Listed for sale | $179,900+42.2%$124/sqft |
Source: Firelands MLS #20264071 Report a problem | ||
| 9/15/2022 | Sold | $126,500$87/sqft |
Source:  MAR #9054539 Report a problem MAR #9054539 Report a problem | ||
Public tax history
| Year | Property taxes | Tax assessment |
|---|---|---|
| 2025 | $2,730 -0.4% | $37,910 |
| 2024 | $2,741 +89.7% | $37,910 +89.7% |
| 2023 | $1,445 | $19,980 |
| 2022 | $1,445 +2.1% | $19,980 +2.4% |
| 2021 | $1,414 +28.6% | $19,510 +20.6% |
| 2020 | $1,100 -2.5% | $16,180 |
| 2019 | $1,129 +270.8% | $16,180 |
| 2018 | $304 | $16,180 +3.7% |
| 2017 | $304 +15.1% | $15,600 |
| 2016 | $264 | $15,600 |
| 2015 | $264 -0.9% | $15,600 -4% |
| 2014 | $267 | $16,250 |
| 2013 | $267 -12.9% | $16,250 |
| 2012 | $306 -31.2% | $16,250 -16.2% |
| 2011 | $445 -1.9% | $19,390 |
| 2010 | $453 +6.6% | $19,390 |
| 2009 | $425 | $19,390 |
Find assessor info on the county website
Monthly payment
Est. payment
Payment breakdown
Explore the cost of this home by adjusting the details. Changes won't be saved.Climate risks
Neighborhood: 44887
Nearby schools
Schools provided by the listing agent
- District: Buckeye Central
Source: Firelands MLS. This data may not be complete. We recommend contacting the local school district to confirm school assignments for this home.
Similar homes
- $--4 bd2 ba1.8k sqft1015 W Bucyrus St, Crestline, OH 44827Auction
 Auction.com 2
 - $169,9002 bd2 ba1.6k sqft400 Helen Ave, Crestline, OH 44827For Sale
 MLS ID #20101058, Marilyn Miley. MAR
 - $164,9003 bd2 ba936 sqft22 6th St, Shelby, OH 44875For Sale
 MLS ID #20101095, Jeanine Haney. MAR
 - $219,0003 bd2 ba1.7k sqft4589 Locustgrove Rd, Bucyrus, OH 44820For Sale
 MLS ID #20101022, Monica Bess. MAR
 - $170,0003 bd2 ba1.3k sqft8659 Township Road 34, Galion, OH 44833For Sale
 MLS ID #226033764, Julie Schnuerer, Sluss Realty Company. Columbus and Central Ohio Regional MLS
 - $175,9003 bd2 ba1.7k sqft222 E Summit St, Galion, OH 44833For SaleMLS ID #226031158, Janice Chase, Generations Realty. Columbus and Central Ohio Regional MLS
