Well maintained 3-bedroom, 2-bath ranch home situated on a quiet dead-end street. This home offers more space than it appears from the exterior and features a functional layout with comfortable living areas. Kitchen has updated cabinets, countertops and appliances approximately 4 years old. New metal roof installed in 2022. Two car attached garage is insulated and drywalled. New 200 amp electrical service. A great opportunity for buyers looking for a well cared for home in a peaceful location.
For sale
$164,900
22 6th St, Shelby, OH 44875
3beds
936sqft
Single Family Residence
Built in 1960
10,236 Square Feet Lot
$165,100 Zestimate®
$176/sqft
$-- HOA
What's special
Quiet dead-end streetUpdated cabinets
- 10 days
- 506
- 37
Likely to sell faster than
Zillow last checked:
Listing updated:
Listed by:
Jeanine Haney 4195288260,
Dream Huge Realty
Source: MAR,MLS#: 20101095
Facts & features
Interior
Bedrooms & bathrooms
- Bedrooms: 3
- Bathrooms: 2
- Full bathrooms: 2
- Main level bedrooms: 3
Rooms
- Room types: Dining Room, Living Room
Primary bedroom
- Level: Main
- Area: 112.39
- Dimensions: 11.33 x 9.92
Bedroom 2
- Level: Main
- Area: 112.39
- Dimensions: 11.33 x 9.92
Bedroom 3
- Level: Main
- Area: 123.38
- Dimensions: 13.58 x 9.08
Dining room
- Level: Main
- Area: 104.83
- Dimensions: 11.33 x 9.25
Kitchen
- Level: Main
- Area: 115.22
- Dimensions: 11.33 x 10.17
Living room
- Level: Main
- Area: 175.67
- Dimensions: 15.5 x 11.33
Heating
- Forced Air, Natural Gas
Cooling
- Central Air, See Remarks
Appliances
- Included: Microwave, Oven, Refrigerator
Features
- Shower/Tub
- Flooring: Carpet, Ceramic Tile
- Basement: Full
- Has fireplace: No
- Fireplace features: None
Interior area
- Total structure area: 936
- Total interior livable area: 936 sqft
- Finished area above ground: 936
Property
Parking
- Total spaces: 2
- Parking features: Attached, Garage, Asphalt
- Has attached garage: Yes
- Has uncovered spaces: Yes
Features
- Stories: 1
- Entry location: Main Level
- Patio & porch: Deck, Open, Porch
Lot
- Size: 10,236 Square Feet
- Features: Lawn, City Lot
Details
- Additional structures: Shed(s)
- Parcel number: 0460819717000
- Special conditions: Sold As Is
Construction
Type & style
- Home type: SingleFamily
- Property subtype: Single Family Residence
Materials
- Aluminum Siding
- Roof: Metal
Condition
- Year built: 1960
Utilities & green energy
- Sewer: Public Sewer
- Water: Public
Community & HOA
Community
- Security: Smoke Detector(s)
Location
- Region: Shelby
Financial & listing details
- Price per square foot: $176/sqft
- Tax assessed value: $78,130
- Annual tax amount: $582
- Date on market: 10/8/2026
- Listing terms: Cash,Conventional,FHA,USDA Loan,VA Loan
Estimated market value
$165,100
$157,000 - $173,000
$1,201/mo
Price history
| Date | Event | Price |
|---|---|---|
| 10/8/2026 | Listed for sale | $164,900+211.1%$176/sqft |
Source:  MAR #20101095 Report a problem | ||
| 4/4/2005 | Sold | $53,000$57/sqft |
Source: Public Record Report a problem | ||
Public tax history
| Year | Property taxes | Tax assessment |
|---|---|---|
| 2025 | $631 -5.9% | $27,350 |
| 2024 | $671 -3.6% | $27,350 |
| 2023 | $696 -4.2% | $27,350 +6.2% |
| 2022 | $726 0% | $25,750 |
| 2021 | $727 -0.1% | $25,750 |
| 2020 | $727 +254.1% | $25,750 +18% |
| 2019 | $205 -79.6% | $21,820 |
| 2018 | $1,007 +1% | $21,820 |
| 2017 | $998 +3.3% | $21,820 +2.6% |
| 2016 | $966 +0.6% | $21,260 |
| 2015 | $961 +3.5% | $21,260 |
| 2014 | $928 +93.1% | $21,260 -5% |
| 2012 | $481 | $22,390 |
| 2011 | -- | $22,390 -5.6% |
| 2010 | $962 +123% | $23,710 |
| 2009 | $431 -49.9% | $23,710 |
| 2008 | $860 +4.4% | $23,710 |
| 2006 | $824 | $23,710 |
Find assessor info on the county website
Monthly payment
Est. payment
Payment breakdown
Explore the cost of this home by adjusting the details. Changes won't be saved.Climate risks
Neighborhood: 44875
Nearby schools
Schools provided by the listing agent
- District: Shelby City Schools
Source: MAR. This data may not be complete. We recommend contacting the local school district to confirm school assignments for this home.

Similar homes
- $154,9003 bd1 ba864 sqft109 Shelby Ave, Shelby, OH 44875For Sale
 MLS ID #20101054, Joyce Barnes. MAR
- $169,5003 bd2 ba1.3k sqft62 Mickey Rd, Shelby, OH 44875For Sale
 MLS ID #20262061, Douglas A. Steinmetz, Clinton Castle Realty. Firelands MLS
- $129,9003 bd2 ba1k sqft68 E Whitney Ave, Shelby, OH 44875For Sale
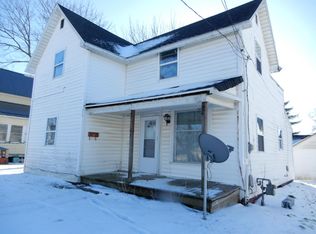
 MLS ID #226001757, Martha M Edelblute, REAL ESTATE PRO'S. Columbus and Central Ohio Regional MLS
- $218,0002 bd1 ba1.2k sqft110 Glenwood Dr, Shelby, OH 44875For Sale
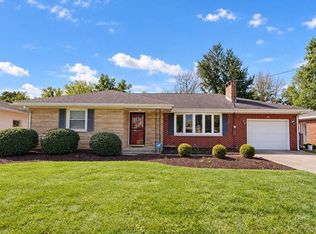 MLS ID #20100794, Elizabeth King. MAR
- $167,3332 bd2 ba988 sqft1454 Marion Ave, Mansfield, OH 44906For SaleMLS ID #226029691, Joan Elflein, Ohio Broker Direct, LLC. Columbus and Central Ohio Regional MLS
- $170,0003 bd2 ba1.3k sqft8659 Township Road 34, Galion, OH 44833For SaleMLS ID #226033764, Julie Schnuerer, Sluss Realty Company. Columbus and Central Ohio Regional MLS
