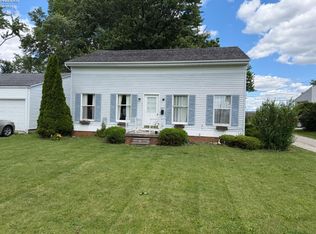
This 1.5 story home features: New flooring in kitchen, bath & laundry room. New rear entry door. New door is being put on the garage when the weather gets warmer but the door is there in the garage so clients can see it. Updated Kitchen & bath were remodeled 10 years ago, first floor laundry, first floor owner suite with large full bath & upstairs you will find 2 bedrooms and a full bath. Vinyl siding & the home has replacement windows. Ally entrance for parking and easy access to the back door entrance. 18X12 detached garage for storage. Priced to sell!
For sale
Price cut: $5.1K (7/9)
$129,900
68 E Whitney Ave, Shelby, OH 44875
3beds
1,096sqft
:
Get pre-qualified$933/mo
Single Family Residence
Built in 1918
5,227 Square Feet Lot
$-- Zestimate®
$119/sqft
$-- HOA
What's special
First floor laundryUpdated kitchen and bathVinyl sidingReplacement windows
- 192 days |
- 299 |
- 14 |
Zillow last checked:
Listing updated:
Listed by:
Martha M Edelblute 740-398-8089,
REAL ESTATE PRO'S
Source: Columbus and Central Ohio Regional MLS ,MLS#: 226001757
Facts & features
Interior
Bedrooms & bathrooms
- Bedrooms: 3
- Bathrooms: 2
- Full bathrooms: 2
- Main level bedrooms: 1
Heating
- Forced Air
Appliances
- Included: Dishwasher, Electric Range, Electric Water Heater
Features
- Flooring: Carpet, Vinyl
- Windows: Insulated Windows
- Basement: Partial
- Has fireplace: No
- Common walls with other units/homes: No Common Walls
Interior area
- Total structure area: 1,096
- Total interior livable area: 1,096 sqft
Property
Parking
- Total spaces: 1
- Parking features: Detached
- Garage spaces: 1
Features
- Levels: One and One Half
- Patio & porch: Porch
Lot
- Size: 5,227 Square Feet
Details
- Parcel number: 0460811109000
- Special conditions: Standard
Construction
Type & style
- Home type: SingleFamily
- Architectural style: Cape Cod
- Property subtype: Single Family Residence
Materials
- Foundation: Block
Condition
- New construction: No
- Year built: 1918
Utilities & green energy
- Sewer: Public Sewer
- Water: Public
Community & HOA
HOA
- Has HOA: No
Location
- Region: Shelby
Financial & listing details
- Price per square foot: $119/sqft
- Tax assessed value: $52,630
- Annual tax amount: $722
- Date on market: 2/28/2026
- Listing terms: Conventional
Estimated market value
Not available
Estimated sales range
Not available
Not available
Price history
| Date | Event | Price |
|---|---|---|
| 7/9/2026 | Price change | $129,900-3.8%$119/sqft |
Source:  Columbus and Central Ohio Regional MLS #226001757 Report a problem Columbus and Central Ohio Regional MLS #226001757 Report a problem | ||
| 6/22/2026 | Price change | $135,000-3.6%$123/sqft |
Source: Columbus and Central Ohio Regional MLS #226001757 Report a problem | ||
| 2/28/2026 | Listed for sale | $140,000$128/sqft |
Source:  MAR #9070301 Report a problem MAR #9070301 Report a problem | ||
| 1/31/2026 | Listing removed | $140,000$128/sqft |
Source: Columbus and Central Ohio Regional MLS #226001757 Report a problem | ||
| 1/19/2026 | Listed for sale | $140,000+1772.9%$128/sqft |
Source: MAR #9070301 Report a problem | ||
| 12/10/2009 | Sold | $7,475-58.5%$7/sqft |
Source: Public Record Report a problem | ||
| 9/5/2009 | Listing removed | -- |
Source: Williams & Williams Worldwide Real Estate Auction Report a problem | ||
| 7/26/2009 | Listed for sale | -- |
Source: Williams & Williams Worldwide Real Estate Auction Report a problem | ||
| 4/27/2009 | Sold | $18,000$16/sqft |
Source: Public Record Report a problem | ||
Public tax history
| Year | Property taxes | Tax assessment |
|---|---|---|
| 2025 | $722 0% | $18,430 |
| 2024 | $722 -0.2% | $18,430 |
| 2023 | $723 +19.2% | $18,430 +33% |
| 2022 | $607 0% | $13,860 |
| 2021 | $607 -0.1% | $13,860 |
| 2020 | $608 +7.9% | $13,860 +17.7% |
| 2019 | $563 +0.9% | $11,780 |
| 2018 | $558 +0.9% | $11,780 |
| 2017 | $553 +378% | $11,780 +375% |
| 2016 | $116 +0.5% | $2,480 |
| 2015 | $115 +3.5% | $2,480 |
| 2014 | $111 +2.2% | $2,480 |
| 2012 | $109 | $2,480 |
| 2011 | -- | $2,480 -84.1% |
| 2010 | $727 +76.5% | $15,570 +2.1% |
| 2009 | $412 -25.6% | $15,250 |
| 2008 | $553 -0.5% | $15,250 0% |
| 2006 | $556 | $15,254 |
Find assessor info on the county website
Monthly payment
Est. payment
Payment breakdown
Explore the cost of this home by adjusting the details. Changes won't be saved.Climate risks
Neighborhood: 44875
Nearby schools
GreatSchools rating
- 7/10Dowds Elementary SchoolGrades: PK-5Distance: 1 mi
- 9/10Shelby Middle SchoolGrades: 5-8Distance: 1 mi
- 4/10Shelby High SchoolGrades: 9-12Distance: 1.2 mi

- $52,0003 bd1 ba1.2k sqft70 E Whitney Ave, Shelby, OH 44875Sold
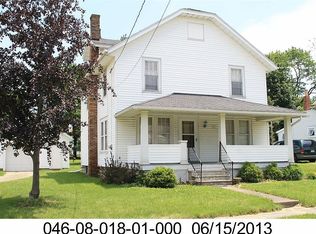
- $125,1003 bd1 ba1.5k sqft72 E Whitney Ave, Shelby, OH 44875Off Market
- $90,9305 bd1 ba1.6k sqft21 3rd St, Shelby, OH 44875Off Market
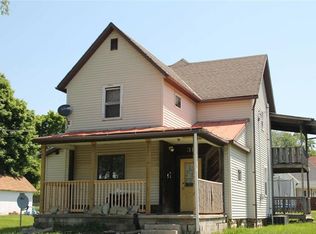
- $52,0004 bd3 ba-- sqft31 3rd St, Shelby, OH 44875Sold
- $6,420-- bd-- ba-- sqft3rd St, Shelby, OH 44875Off Market
- $10,000-- bd-- ba-- sqft3rd St, Shelby, OH 44875Sold
- $5,660-- bd-- ba-- sqft3rd St, Shelby, OH 44875Off Market
- $87,7702 bd1 ba1.4k sqft74 E Whitney Ave, Shelby, OH 44875Off Market
A local agent can set up tours, give advice and negotiate with sellers.
Similar homes
- $162,5003 bd1 ba1.1k sqft12 W Park Dr, Shelby, OH 44875For Sale
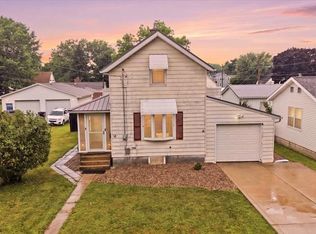 MLS ID #9074093, Riley Hicks. MAR
 - $132,0003 bd2 ba1.1k sqft1025 S Myrtle Ave, Willard, OH 44890For Sale
 MLS ID #20262256, Eric Donnamiller, Danhoff-Donnamiller. Firelands MLS
 - $179,0002 bd2 ba1.3k sqft56.5 Buckeye Dr, Shelby, OH 44875For Sale
 MLS ID #9073257, Charles D. Miller. MAR
 - $124,0003 bd1 ba1.2k sqft19 N Main St, Willard, OH 44890For Sale
 MLS ID #20262273, Michael D. Taylor, Danhoff-Donnamiller. Firelands MLS
 - $124,9993 bd1 ba1k sqft506 Wayne St, Mansfield, OH 44902For SaleMLS ID #9073947, Dalip Bhullar. MAR
- $137,5003 bd1 ba1.2k sqft665 Gilbert Ave, Mansfield, OH 44907For SaleMLS ID #5206764, Steven Koleno, Beycome Brokerage Realty LLC. MLS Now
- $--3 bd1 ba864 sqft552 Kroft St, Galion, OH 44833AuctionServiceLink Auction
- $129,0003 bd2 ba1.4k sqft116 Stewart Ave, Mansfield, OH 44906For SaleMLS ID #9070300, Wendy Rochester. MAR
- $134,9003 bd2 ba1.3k sqft137 Wolfe Ave, Mansfield, OH 44907For SaleMLS ID #9073416, Mary Houghtby. MAR
- $117,5003 bd1 ba1.3k sqft90 Oak St, Mansfield, OH 44902For SaleMLS ID #5194653, Steven Koleno, Beycome Brokerage Realty LLC. MLS Now
- $140,0003 bd3 ba1.3k sqft207 Woodbine St, Willard, OH 44890For SaleMLS ID #20262445, Roger J. Donnamiller, Danhoff-Donnamiller. Firelands MLS
- $152,0003 bd2 ba1.2k sqft324 Keefer St, Willard, OH 44890For SaleMLS ID #20262267, Michael D. Taylor, Danhoff-Donnamiller. Firelands MLS
- $134,9004 bd1 ba1.3k sqft688 McPherson St, Mansfield, OH 44903For SaleMLS ID #9070379, John Pavlansky. MAR
- $139,0004 bd3 ba1.6k sqft157 Marion Ave, Mansfield, OH 44903For SaleMLS ID #9073981, Glenn Mowry. MAR
- $141,0003 bd1 ba864 sqft313 Dale Ave, Mansfield, OH 44902For SaleMLS ID #9074096, Amanda Robertson. MAR
- $129,9003 bd1 ba1.3k sqft375 McPherson St, Mansfield, OH 44903For Sale
 MLS ID #226012416, Kelli Chinn, Sluss Realty Company. Columbus and Central Ohio Regional MLS
 - $143,9003 bd1 ba1.2k sqft513 Bryden Rd, Mansfield, OH 44903For SaleMLS ID #9073946, Ann Carter. MAR
- $125,0004 bd1 ba1.2k sqft400 W 5th St, Mansfield, OH 44903For SaleMLS ID #9073518, Justin Bigelow. MAR
- $129,5003 bd2 ba1.5k sqft763 County Line Rd Lot 9, Crestline, OH 44827For SaleMLS ID #226027412, Daniel D Arthur, Red 1 Realty. Columbus and Central Ohio Regional MLS
- $115,0003 bd1 ba1.3k sqft515 S Seltzer St, Crestline, OH 44827For SaleMLS ID #226004210, Julie Schnuerer, Sluss Realty Company. Columbus and Central Ohio Regional MLS
