NICE CONDO- 56-1/2 Buckeye drive. 2 Bedrooms, 2 baths, Spacious floorplan, Office room could be used as a 3rd Bedroom, craftroom or more. 2 car attached garage, Buckeye Drive Condominiums. HOA: $190/month ($150 HOA fees + $40 towards Improvement fund) includes lawn maintenance, snow removal, trash service, and landscaping of common areas.
For sale
Price cut: $10K (7/24)
$179,000
56.5 Buckeye Dr, Shelby, OH 44875
2beds
1,350sqft
:
Get pre-qualified$1,286/mo
Condominium
Built in 2002
-- sqft lot
$177,800 Zestimate®
$133/sqft
$-- HOA
What's special
Office roomSpacious floorplan
- 87 days |
- 664 |
- 17 |
Zillow last checked:
Listing updated:
Listed by:
Charles D. Miller,
Charles Miller & Associates
Source: MAR,MLS#: 9073257
Facts & features
Interior
Bedrooms & bathrooms
- Bedrooms: 2
- Bathrooms: 2
- Full bathrooms: 2
- Main level bedrooms: 2
Rooms
- Room types: Dining Room, Other
Primary bedroom
- Level: Main
- Area: 143
- Dimensions: 13 x 11
Bedroom 2
- Level: Main
- Area: 110
- Dimensions: 11 x 10
Dining room
- Level: Main
- Area: 96
- Dimensions: 12 x 8
Kitchen
- Level: Main
- Area: 99
- Dimensions: 11 x 9
Living room
- Level: Main
- Area: 288
- Dimensions: 18 x 16
Heating
- Forced Air, Natural Gas
Cooling
- Central Air
Appliances
- Included: Electric Range
Features
- Eat-in Kitchen, Primary Bedroom with Bath
- Flooring: Carpet
- Windows: Double Pane Windows, Vinyl
- Basement: Concrete
- Has fireplace: No
- Fireplace features: None
Interior area
- Total structure area: 1,350
- Total interior livable area: 1,350 sqft
- Finished area above ground: 1,350
Video & virtual tour
Property
Parking
- Total spaces: 4
- Parking features: Garage, Attached, Garage Door Opener, Concrete, Paved Driveway
- Has garage: Yes
- Has uncovered spaces: Yes
Features
- Patio & porch: Porch
- Exterior features: None
Lot
- Dimensions: 56
- Features: Curbs, City Lot
Details
- Additional structures: None
- Parcel number: 0460820508026
Construction
Type & style
- Home type: SingleFamily
- Architectural style: Other
- Property subtype: Condominium
Materials
- Brick, Vinyl Siding
- Roof: Composition
Condition
- Year built: 2002
Utilities & green energy
- Sewer: Public Sewer
- Water: Public
Community & HOA
Community
- Security: Smoke Detector(s)
Location
- Region: Shelby
Financial & listing details
- Price per square foot: $133/sqft
- Annual tax amount: $840
- Date on market: 5/6/2026
- Listing terms: Cash,Conventional,FHA,USDA Loan,VA Loan
Estimated market value
$177,800
$169,000 - $187,000
$1,400/mo
Price history
| Date | Event | Price |
|---|---|---|
| 7/24/2026 | Price change | $179,000-5.3%$133/sqft |
Source:  MAR #9073257 Report a problem MAR #9073257 Report a problem | ||
| 7/8/2026 | Price change | $189,000-5%$140/sqft |
Source: MAR #9073257 Report a problem | ||
| 6/15/2026 | Price change | $199,000-4.8%$147/sqft |
Source: MAR #9073257 Report a problem | ||
| 6/3/2026 | Price change | $209,000-4.6%$155/sqft |
Source: MAR #9073257 Report a problem | ||
| 5/26/2026 | Price change | $219,000-4.4%$162/sqft |
Source: MAR #9073257 Report a problem | ||
| 5/6/2026 | Listed for sale | $229,000$170/sqft |
Source: MAR #9073257 Report a problem | ||
Public tax history
Tax history is unavailable.
Monthly payment
Est. payment
Payment breakdown
Explore the cost of this home by adjusting the details. Changes won't be saved.Climate risks
Neighborhood: 44875
Nearby schools
GreatSchools rating
- 7/10Dowds Elementary SchoolGrades: PK-5Distance: 0.4 mi
- 9/10Shelby Middle SchoolGrades: 5-8Distance: 0.4 mi
- 4/10Shelby High SchoolGrades: 9-12Distance: 0.5 mi
Schools provided by the listing agent
- District: Shelby City Schools
Source: MAR. This data may not be complete. We recommend contacting the local school district to confirm school assignments for this home.
- $---- bd-- ba-- sqft56 Buckeye Dr, Shelby, OH 44875Off Market
- $20,700-- bd-- ba-- sqftBuckeye Dr, Shelby, OH 44875Off Market
- $--3 bd2 ba-- sqft58 1/2 Buckeye Dr, Shelby, OH 44875Off Market

- $213,0002 bd1 ba1.1k sqft52 1/2 Buckeye Dr, Shelby, OH 44875Sold
- $202,5002 bd2 ba1.3k sqft56 1/2 Buckeye Dr, Shelby, OH 44875Off Market
- $193,4002 bd2 ba1.3k sqft56 1/2 Buckeye Dr, Shelby, OH 44875Off Market
- $213,0003 bd2 ba1.8k sqft53 Buckeye Dr, Shelby, OH 44875Sold
- $203,9002 bd2 ba1.2k sqft55 Buckeye Dr, Shelby, OH 44875Sold
A local agent can set up tours, give advice and negotiate with sellers.
Similar homes
- $162,5003 bd1 ba1.1k sqft12 W Park Dr, Shelby, OH 44875For Sale
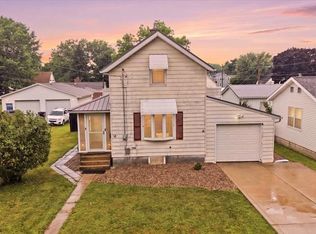 MLS ID #9074093, Riley Hicks. MAR
 - $205,0003 bd2 ba1.3k sqft62 Mickey Rd, Shelby, OH 44875For Sale
 MLS ID #20262061, Douglas A. Steinmetz, Clinton Castle Realty. Firelands MLS
 - $129,9003 bd2 ba1k sqft68 E Whitney Ave, Shelby, OH 44875For Sale
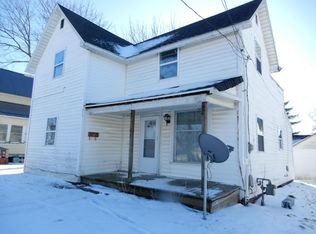
 MLS ID #226001757, Martha M Edelblute, REAL ESTATE PRO'S. Columbus and Central Ohio Regional MLS
 - $179,9002 bd2 ba948 sqft4673 Tiro Rd, Tiro, OH 44887For Sale
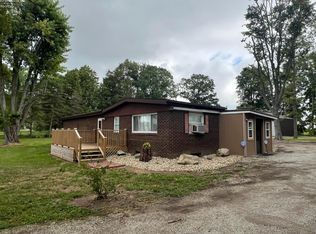 MLS ID #20253505, Robert Steele Jr., RE/MAX Unlimited Results Realt. Firelands MLS
 - $175,0002 bd-- ba1k sqft447 State Route 603 W, Shiloh, OH 44878For SaleMLS ID #10230960, Cory Boliantz. MAR
- $180,0003 bd1 ba1.5k sqft144 2nd Ave, Galion, OH 44833For SaleMLS ID #9073807, Derek Beck. MAR
- $199,9003 bd2 ba1.8k sqft5446 Lincoln Hwy, Crestline, OH 44827For SaleMLS ID #20100121, Amanda S. Wilson. MAR
- $175,0003 bd1 ba1k sqft1246 Greenfield Dr, Willard, OH 44890For SaleMLS ID #20261841, Amanda Costello, Clinton Castle Realty. Firelands MLS
- $194,0003 bd1 ba1.3k sqft2291 Lake Galion Rd E, Galion, OH 44833For SaleMLS ID #5218492, Sandra Lawrence, Sluss Realty. MLS Now
- $179,9003 bd2 ba1.3k sqft124 Songer Ave, Bucyrus, OH 44820For SaleMLS ID #9073655, Melinda G. Tubbs. MAR
- $152,0003 bd2 ba1.2k sqft324 Keefer St, Willard, OH 44890For SaleMLS ID #20262267, Michael D. Taylor, Danhoff-Donnamiller. Firelands MLS
- $164,9002 bd1 ba1k sqft309 N Home Rd, Mansfield, OH 44906For SaleMLS ID #9073723, Jelisa Wagner. MAR
- $169,9003 bd-- ba1.5k sqft230 Pleasant St, Ashland, OH 44805For SaleMLS ID #10231157, Team Patton. MAR
- $167,5005 bd1 ba1.9k sqft14428 E Township Road 88, Attica, OH 44807For SaleMLS ID #20260547, Jon K. Moll, Danhoff-Donnamiller. Firelands MLS
- $174,0003 bd2 ba1.4k sqft526 Grant St, Ashland, OH 44805For SaleMLS ID #5229651, Stephanie Webb, Keller Williams Legacy Group Realty. MLS Now
- $185,0003 bd1 ba1.1k sqft1956 Middle Bellville Rd, Mansfield, OH 44904For SaleMLS ID #9073605, Amanda Sheets. MAR
- $189,9003 bd3 ba1.3k sqft749 Timberlane Dr, Galion, OH 44833For SaleMLS ID #9074034, John Pavlansky. MAR
- $219,9004 bd2 ba1.8k sqft1276 Wolford Rd, Mansfield, OH 44903For SaleMLS ID #20100126, Holly Walker. MAR
- $215,0003 bd1 ba1.2k sqft1225 High St, Bucyrus, OH 44820For SaleMLS ID #226028602, Erica D Logan, Real Estate Showcase, RES. Columbus and Central Ohio Regional MLS
- $219,9003 bd3 ba1.2k sqft422 Willow Cir, Plymouth, OH 44865For SaleMLS ID #20261911, Deanna Fishbaugh, Sluss Realty Company. Firelands MLS
