Welcome to 749 Timberlane Drive, a 3-bed, 1 full & 2 half-bath brick ranch offering 1,300 sq ft in Galion Schools. Recent 2026 updates include fresh interior paint, new flooring in the bathrooms & finished basement, new light fixtures, switches & outlets, new toilets, tub surround, and stainless steel stove & microwave. The home features an open-concept living & dining area with hardwood floors and tons of natural light. The main-floor primary bedroom offers an attached Jack & Jill bath, while the partially finished basement includes a rec room, half bath, possible 4th bedroom, and abundant storage. Enjoy a fenced backyard with a large storage shed and outdoor fireplace, plus a 2-car attached garage, 2-car wide concrete driveway, central air, and glass block basement windows. Conveniently located minutes from Galion shopping & dining. Schedule your showing today!
Pending
$189,900
749 Timberlane Dr, Galion, OH 44833
3beds
1,300sqft
Single Family Residence
Built in 1959
9,800 Square Feet Lot
$187,300 Zestimate®
$146/sqft
$-- HOA
What's special
Outdoor fireplaceLarge storage shedPartially finished basementRec roomMain-floor primary bedroomTons of natural lightFenced backyard
- 5 days |
- 642 |
- 64 |
Zillow last checked:
Listing updated:
Listed by:
John Pavlansky,
Dream Huge Realty
Source: MAR,MLS#: 9074034
Facts & features
Interior
Bedrooms & bathrooms
- Bedrooms: 3
- Bathrooms: 3
- Full bathrooms: 1
- 1/2 bathrooms: 2
- Main level bedrooms: 3
Rooms
- Room types: Dining Room, Recreation Room
Primary bedroom
- Level: Main
- Area: 146.88
- Dimensions: 12.5 x 11.75
Bedroom 2
- Level: Main
- Area: 130.63
- Dimensions: 13.75 x 9.5
Bedroom 3
- Level: Main
- Area: 157.5
- Dimensions: 15 x 10.5
Dining room
- Level: Main
- Area: 210
- Dimensions: 21 x 10
Kitchen
- Level: Main
- Area: 175.38
- Dimensions: 15.25 x 11.5
Living room
- Level: Main
- Area: 149.5
- Dimensions: 13 x 11.5
Heating
- Forced Air, Natural Gas
Cooling
- Central Air
Appliances
- Included: Dishwasher, Electric Range, Microwave
Features
- Shower/Tub, Eat-in Kitchen, Primary Bedroom with Bath
- Flooring: Hardwood, Plank, Vinyl
- Basement: Full,Partially Finished
- Number of fireplaces: 1
- Fireplace features: Recreation Room
Interior area
- Total structure area: 1,300
- Total interior livable area: 1,300 sqft
- Finished area above ground: 1,300
Video & virtual tour
Property
Parking
- Total spaces: 2
- Parking features: Attached, Garage, Concrete
- Garage spaces: 2
- Has uncovered spaces: Yes
Features
- Stories: 1
- Patio & porch: Open, Porch
- Fencing: Fenced
Lot
- Size: 9,800 Square Feet
- Dimensions: 0.225
- Features: Curbs, Lawn, Level, City Lot
Details
- Additional structures: Shed(s)
- Parcel number: 190026523000
- Zoning: RL-1-Residential Districts
Construction
Type & style
- Home type: SingleFamily
- Property subtype: Single Family Residence
Materials
- Brick
- Roof: Composition
Condition
- Year built: 1959
Utilities & green energy
- Sewer: Public Sewer
- Water: Public
Community & HOA
Location
- Region: Galion
Financial & listing details
- Price per square foot: $146/sqft
- Tax assessed value: $144,630
- Annual tax amount: $1,784
- Date on market: 7/16/2026
- Listing terms: Cash,Conventional,USDA Loan,VA Loan
Estimated market value
$187,300
$178,000 - $197,000
$1,701/mo
Price history
| Date | Event | Price |
|---|---|---|
| 7/17/2026 | Pending sale | $189,900$146/sqft |
Source:  MAR #9074034 Report a problem MAR #9074034 Report a problem | ||
| 7/16/2026 | Listed for sale | $189,900+68.1%$146/sqft |
Source: MAR #9074034 Report a problem | ||
| 12/12/2002 | Sold | $113,000$87/sqft |
Source: Agent Provided Report a problem | ||
Public tax history
| Year | Property taxes | Tax assessment |
|---|---|---|
| 2025 | $3,975 -0.6% | $50,620 |
| 2024 | $4,001 +51.4% | $50,620 +55.1% |
| 2023 | $2,643 -0.3% | $32,640 |
| 2022 | $2,651 -1.6% | $32,640 |
| 2021 | $2,694 +21.5% | $32,640 +17.8% |
| 2020 | $2,217 -2.1% | $27,700 |
| 2019 | $2,265 +67.5% | $27,700 |
| 2018 | $1,353 | $27,700 +6.4% |
| 2017 | $1,353 +5.7% | $26,040 |
| 2016 | $1,279 | $26,040 |
| 2015 | $1,279 +0.2% | $26,040 |
| 2014 | $1,277 | $26,040 |
| 2013 | $1,277 -1.8% | $26,040 |
| 2012 | $1,301 -14.7% | $26,040 -20.8% |
| 2011 | $1,525 -1.7% | $32,870 |
| 2010 | $1,551 +6% | $32,870 |
| 2009 | $1,464 | $32,870 |
Find assessor info on the county website
Monthly payment
Est. payment
Payment breakdown
Explore the cost of this home by adjusting the details. Changes won't be saved.Climate risks
Neighborhood: 44833
Nearby schools
GreatSchools rating
- 4/10Intermediate Elementary SchoolGrades: 3-5Distance: 0.2 mi
- 7/10Galion Middle SchoolGrades: 6-8Distance: 0.3 mi
- 4/10Galion High SchoolGrades: 9-12Distance: 0.3 mi
Schools provided by the listing agent
- District: Galion City School District
Source: MAR. This data may not be complete. We recommend contacting the local school district to confirm school assignments for this home.
- $185,1003 bd1 ba1.3k sqft755 Timberlane Dr, Galion, OH 44833Off Market
- $197,3003 bd1 ba1.3k sqft738 Briarwood Dr, Galion, OH 44833Off Market
- $204,9003 bd2 ba1.2k sqft759 Timberlane Dr, Galion, OH 44833Off Market
- $181,1003 bd1 ba972 sqft742 Briarwood Dr, Galion, OH 44833Off Market
- $190,4003 bd1 ba1.2k sqft738 Timberlane Dr, Galion, OH 44833Off Market
- $176,0003 bd2 ba1.1k sqft663 Teakwood Ct, Galion, OH 44833Sold
- $174,7003 bd1 ba1k sqft765 Timberlane Dr, Galion, OH 44833Off Market
- $160,0003 bd2 ba1.1k sqft758 Timberlane Dr, Galion, OH 44833Off Market
A local agent can set up tours, give advice and negotiate with sellers.
A local lender can help you make sure your offer is ready when you are.
Similar homes
- $173,9003 bd1 ba1.2k sqft527 N Union St, Galion, OH 44833For Sale
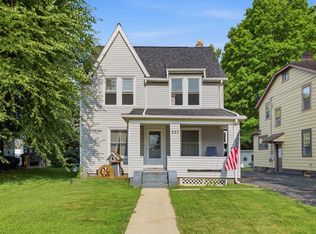 MLS ID #9074045, Steven Miller. MAR
 - $179,9003 bd2 ba1.1k sqft139 Arlington Ave, Galion, OH 44833For Sale

 MLS ID #226020437, Matthew Stephen Hoover, Sluss Realty Company. Columbus and Central Ohio Regional MLS
 - $249,9004 bd2 ba1.5k sqft505 Clarendon Ave, Galion, OH 44833For Sale
 MLS ID #9074064, Marilyn Miley. MAR
 - $180,0003 bd1 ba1.5k sqft144 2nd Ave, Galion, OH 44833For Sale
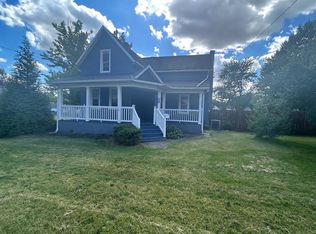 MLS ID #9073807, Derek Beck. MAR
 - $189,0003 bd1 ba960 sqft695 Crescent Way, Galion, OH 44833For SaleMLS ID #9070209, Nicole D. Miley. MAR
- $175,0003 bd2 ba1.2k sqft167 Westgate Rd, Galion, OH 44833For SaleMLS ID #226018395, Stephanie Webb, Keller Williams Legacy Group. Columbus and Central Ohio Regional MLS
- $199,0003 bd1 ba1.3k sqft2291 Lake Galion Rd E, Galion, OH 44833For SaleMLS ID #5218492, Sandra Lawrence, Sluss Realty. MLS Now
- $124,9003 bd1 ba936 sqft919 Charles St, Galion, OH 44833For SaleMLS ID #226026878, Roberta Buzzard, Sluss Realty Company. Columbus and Central Ohio Regional MLS
- $129,9003 bd2 ba1.4k sqft536 Cherry St, Galion, OH 44833For SaleMLS ID #9074053, Sandy Lawrence. MAR
- $185,0001 bd1 ba1.4k sqft743 & 1/2 Harding Way E, Galion, OH 44833For SaleMLS ID #226018947, Danielle Holt, Sluss Realty Company. Columbus and Central Ohio Regional MLS
- $234,9003 bd2 ba1.3k sqft423 Erie St, Galion, OH 44833For SaleMLS ID #226024324, Laura R Swihart, Sluss Realty Company. Columbus and Central Ohio Regional MLS
- $239,9004 bd2 ba1.8k sqft341 S Union St, Galion, OH 44833For SaleMLS ID #226024886, Candace L Bowlin, Bowlin Real Estate LLC. Columbus and Central Ohio Regional MLS
- $235,0004 bd2 ba1.7k sqft519 Clarendon Ave, Galion, OH 44833For SaleMLS ID #9073490, Alicia Bell. MAR
- $144,9003 bd1 ba1.8k sqft516 N Liberty St, Galion, OH 44833For SaleMLS ID #9073156, Marilyn Miley. MAR
- $198,9003 bd2 ba1.2k sqft143 Buckeye Ave, Mansfield, OH 44906For SaleMLS ID #226027321, Stacey J Wampler, Sluss Realty Company. Columbus and Central Ohio Regional MLS
- $274,9003 bd2 ba1.6k sqft967 S Market St, Galion, OH 44833For SaleMLS ID #226024510, Stacey J Wampler, Sluss Realty Company. Columbus and Central Ohio Regional MLS
- $249,9003 bd1 ba1.7k sqft615 N Market St, Galion, OH 44833For SaleMLS ID #226013579, Candace L Bowlin, Bowlin Real Estate LLC. Columbus and Central Ohio Regional MLS
- $139,9002 bd1 ba1.4k sqft425 South St, Galion, OH 44833For SaleMLS ID #9073803, Nicole D. Miley. MAR
- $164,9003 bd1 ba1.3k sqft516 W Main St, Crestline, OH 44827For SaleMLS ID #9073806, Clint Bower. MAR
- $134,9002 bd1 ba960 sqft510 N Liberty St, Galion, OH 44833For SaleMLS ID #9073654, Marilyn Miley. MAR
