Move-in ready has rarely felt this effortless. This well-maintained raised ranch offers four generous bedrooms, a freshly painted interior, and new carpeting throughout much of the home?simply unpack and settle in. Behind the scenes, a roof roughly eight years young and brand-new garage doors mean the big-ticket items are handled. The real highlight waits outside: a spacious half acre lot with plenty of room to garden, entertain, or unwind under open skies. With one and a half baths and comfortable split-level flow, this Galion gem asks only that you bring your boxes. Schedule your private showing today!
Accepting backups
$249,900
505 Clarendon Ave, Galion, OH 44833
4beds
1,564sqft
Single Family Residence
Built in 1974
0.52 Acres Lot
$250,600 Zestimate®
$160/sqft
$-- HOA
What's special
Four generous bedroomsComfortable split-level flowFreshly painted interiorWell-maintained raised ranchSpacious half acre lot
- 39 days
- 53
- 3
Likely to sell faster than
Zillow last checked:
Listing updated:
Listed by:
Marilyn Miley 4194684602,
Craig A. Miley Realty & Auction
Source: MAR,MLS#: 9074064
Facts & features
Interior
Bedrooms & bathrooms
- Bedrooms: 4
- Bathrooms: 2
- Full bathrooms: 1
- 1/2 bathrooms: 1
- Main level bedrooms: 3
Rooms
- Room types: Family Room, Laundry, Living Room, Utility Room
Primary bedroom
- Level: Main
- Area: 152.75
- Dimensions: 13 x 11.75
Bedroom 2
- Level: Main
- Area: 115.45
- Dimensions: 10.42 x 11.08
Bedroom 3
- Level: Main
- Area: 87.05
- Dimensions: 9.58 x 9.08
Bedroom 4
- Level: Lower
- Area: 122.67
- Dimensions: 11.5 x 10.67
Family room
- Level: Lower
- Area: 310.5
- Dimensions: 13.5 x 23
Kitchen
- Level: Main
- Area: 141.75
- Dimensions: 13.5 x 10.5
Living room
- Level: Main
- Area: 163.88
- Dimensions: 14.25 x 11.5
Heating
- Forced Air, Propane Tank-Rented
Cooling
- Central Air
Appliances
- Included: Dishwasher, Electric Water Heater, Microwave
- Laundry: Laundry
Features
- Shower/Tub, Eat-in Kitchen, Entrance Foyer
- Flooring: Carpet, Ceramic Tile, Luxury Vinyl
- Windows: Double Pane Windows, Vinyl
- Basement: Finished,Sump Pump,See Remarks
- Number of fireplaces: 1
- Fireplace features: Family Room, Insert, Wood Burning
Interior area
- Total structure area: 1,728
- Total interior livable area: 1,564 sqft
- Finished area above ground: 864
- Finished area below ground: 700
Video & virtual tour
Property
Parking
- Total spaces: 6
- Parking features: Attached, Garage, Garage Door Opener, Asphalt
- Has garage: Yes
- Has uncovered spaces: Yes
Features
- Levels: Bi-Level
- Patio & porch: Deck, Patio
- Frontage length: 115,15
Lot
- Size: 0.52 Acres
- Dimensions: 0.5155
- Features: Lawn, Level
Details
- Additional structures: Shed(s)
- Parcel number: 311609353.000
Construction
Type & style
- Home type: SingleFamily
- Property subtype: Single Family Residence
Materials
- Vinyl Siding
- Roof: Composition
Condition
- Year built: 1974
Utilities & green energy
- Sewer: Leach System, Septic Tank
- Water: Well
- Utilities for property: Cable Available
Community & HOA
Location
- Region: Galion
Financial & listing details
- Price per square foot: $160/sqft
- Tax assessed value: $131,750
- Annual tax amount: $1,737
- Date on market: 7/20/2026
- Listing terms: Cash,Conventional,FHA,VA Loan
- Contingency: Contingent-Continue to Show
Estimated market value
$250,600
$238,000 - $263,000
$1,631/mo
Price history
| Date | Event | Price |
|---|---|---|
| 7/20/2026 | Listed for sale | $249,900+257%$160/sqft |
Source:  MAR #9074064 Report a problem MAR #9074064 Report a problem | ||
| 10/19/2018 | Sold | $70,000$45/sqft |
Source: Public Record Report a problem | ||
Public tax history
| Year | Property taxes | Tax assessment |
|---|---|---|
| 2025 | $3,868 -0.6% | $46,110 |
| 2024 | $3,891 +16.8% | $46,110 +19.5% |
| 2023 | $3,331 | $38,590 |
| 2022 | $3,331 -1.5% | $38,590 |
| 2021 | $3,382 +31.9% | $38,590 +28.2% |
| 2020 | $2,563 -2% | $30,110 |
| 2019 | $2,616 +69.7% | $30,110 |
| 2018 | $1,542 | $30,110 +1.2% |
| 2017 | $1,542 +0.3% | $29,740 |
| 2016 | $1,537 | $29,740 |
| 2015 | $1,537 +0.2% | $29,740 |
| 2014 | $1,534 | $29,740 |
| 2013 | $1,534 -2.3% | $29,740 |
| 2012 | $1,570 -0.6% | $29,740 -7.6% |
| 2011 | $1,580 +35.2% | $32,200 |
| 2010 | $1,169 +5.7% | $32,200 |
| 2009 | $1,105 | $32,200 |
Find assessor info on the county website
Monthly payment
Est. payment
Payment breakdown
Explore the cost of this home by adjusting the details. Changes won't be saved.Climate risks
Neighborhood: 44833
Nearby schools
Schools provided by the listing agent
- District: Galion City School District
Source: MAR. This data may not be complete. We recommend contacting the local school district to confirm school assignments for this home.
Similar homes
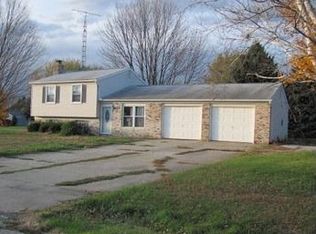
- $239,9004 bd2 ba1.8k sqft341 S Union St, Galion, OH 44833For Sale

 MLS ID #226024886, Candace L Bowlin, Bowlin Real Estate LLC. Columbus and Central Ohio Regional MLS
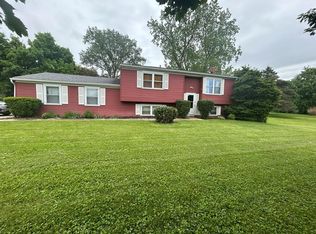
 - $279,9003 bd2 ba1.9k sqft1072 Iberia Rd, Galion, OH 44833For Sale
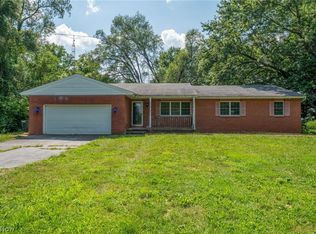 MLS ID #5232962, Stephanie C Beeson, Berkshire Hathaway HomeServices Stouffer Realty. MLS Now
 - $225,0003 bd1 ba1.3k sqft132 Portland Way S, Galion, OH 44833For Sale
 MLS ID #226030102, Candace L Bowlin, Bowlin Real Estate LLC. Columbus and Central Ohio Regional MLS
 - $239,9003 bd1 ba1.7k sqft615 N Market St, Galion, OH 44833For Sale
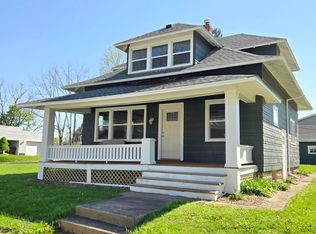 MLS ID #226013579, Candace L Bowlin, Bowlin Real Estate LLC. Columbus and Central Ohio Regional MLS
 - $249,9003 bd2 ba1.4k sqft1792 Tiffin Rd, Bucyrus, OH 44820For SaleMLS ID #226032122, Danielle Holt, Sluss Realty Company. Columbus and Central Ohio Regional MLS
- $319,9003 bd3 ba1.8k sqft6309 State Route 288, Galion, OH 44833For SaleMLS ID #226028414, Sherry L Looney, Howard HannaRealEstateServices. Columbus and Central Ohio Regional MLS
- $175,0004 bd2 ba1.9k sqft213 N Union St, Galion, OH 44833For SaleMLS ID #226026012, Candace L Bowlin, Bowlin Real Estate LLC. Columbus and Central Ohio Regional MLS
- $175,9003 bd1 ba1.7k sqft222 E Summit St, Galion, OH 44833For SaleMLS ID #226031158, Janice Chase, Generations Realty. Columbus and Central Ohio Regional MLS
- $259,9003 bd1 ba1.7k sqft1341 Lusch Rd, Marion, OH 43302For SaleMLS ID #226032119, Hasan Ali, H.B.A. Realty Consultants. Columbus and Central Ohio Regional MLS
- $284,9004 bd2 ba1.9k sqft346 Lee St, Mount Gilead, OH 43338For SaleMLS ID #226019591, Erin C Kelty, e-Merge Real Estate Champions. Columbus and Central Ohio Regional MLS
