Back on the market through no fault of the sellers, this beautiful split level home in the desirable Northwood subdivision of Mt. Gilead. 4 spacious bedrooms, 2 full baths, sitting on a generous near half acre lot with mature trees. Roof is only two years old. Some new windows with transferable warranty. 1 year old HVAC, all appliances convey including washer & dryer, and refrigerator is brand new! Beautiful hardwood floors upstairs and the lower level has water resistant laminate flooring. Wood burning fireplace in lower level works and has an electric blower. Ring doorbell conveys. House even has an electric fence for your pets. Lots of storage! Pool table is included. Home is within walking distance to schools as well as the beautiful downtown Village of Mt. Gilead. Enjoy parades and community events, summer farmer's markets, shops and dining.
Contingent
Price cut: $5K (9/16)
$269,900
346 Lee St, Mount Gilead, OH 43338
4beds
1,902sqft
Single Family Residence
Built in 1970
0.42 Acres Lot
$-- Zestimate®
$142/sqft
$-- HOA
What's special
Split level homeLots of storageBeautiful hardwood floors upstairsRing doorbell conveysMature trees
- 140 days
- 150
- 20
Zillow last checked:
Listing updated:
Listed by:
Erin C Kelty 419-560-4448,
e-Merge Real Estate Champions
Source: Columbus and Central Ohio Regional MLS ,MLS#: 226019591
Facts & features
Interior
Bedrooms & bathrooms
- Bedrooms: 4
- Bathrooms: 2
- Full bathrooms: 2
Heating
- Electric, Forced Air, Heat Pump
Cooling
- Central Air
Appliances
- Included: Dishwasher, Electric Range, Microwave, Refrigerator
Features
- Flooring: Wood, Laminate
- Windows: Insulated Part, Storm Part
- Basement: Walk-Up Access,Full
- Number of fireplaces: 1
- Fireplace features: Wood Burning, One
- Common walls with other units/homes: No Common Walls
Interior area
- Total structure area: 1,902
- Total interior livable area: 1,902 sqft
Property
Parking
- Total spaces: 2
- Parking features: Garage Door Opener, Attached
- Garage spaces: 2
Features
- Levels: Bi-Level
- Patio & porch: Deck
Lot
- Size: 0.42 Acres
Details
- Additional structures: Shed(s)
- Parcel number: G200270000300
Construction
Type & style
- Home type: SingleFamily
- Property subtype: Single Family Residence
Materials
- Foundation: Block
Condition
- New construction: No
- Year built: 1970
Utilities & green energy
- Sewer: Public Sewer
- Water: Public
Community & HOA
Community
- Subdivision: Northwood Subdivison
HOA
- Has HOA: No
Location
- Region: Mount Gilead
Financial & listing details
- Price per square foot: $142/sqft
- Tax assessed value: $196,500
- Annual tax amount: $2,676
- Date on market: 7/29/2026
- Listing terms: USDA Loan,VA Loan,FHA,Conventional
Estimated market value
Not available
Estimated sales range
Not available
Not available
Price history
| Date | Event | Price |
|---|---|---|
| 9/24/2026 | Contingent | $269,900$142/sqft |
Source:  Columbus and Central Ohio Regional MLS #226019591 Report a problem Columbus and Central Ohio Regional MLS #226019591 Report a problem | ||
| 9/16/2026 | Price change | $269,900-1.8%$142/sqft |
Source: Columbus and Central Ohio Regional MLS #226019591 Report a problem | ||
| 9/3/2026 | Price change | $274,900-3.5%$145/sqft |
Source: Columbus and Central Ohio Regional MLS #226019591 Report a problem | ||
| 8/27/2026 | Price change | $284,900-3.4%$150/sqft |
Source: Columbus and Central Ohio Regional MLS #226019591 Report a problem | ||
| 8/12/2026 | Price change | $294,900-1.7%$155/sqft |
Source: Columbus and Central Ohio Regional MLS #226019591 Report a problem | ||
| 7/29/2026 | Listed for sale | $299,900$158/sqft |
Source: Columbus and Central Ohio Regional MLS #226019591 Report a problem | ||
| 6/6/2026 | Contingent | $299,900$158/sqft |
Source: Columbus and Central Ohio Regional MLS #226019591 Report a problem | ||
| 6/1/2026 | Listed for sale | $299,900+109.7%$158/sqft |
Source: Columbus and Central Ohio Regional MLS #226019591 Report a problem | ||
| 6/23/2016 | Sold | $143,000-1.4%$75/sqft |
Source: Columbus and Central Ohio Regional MLS #10049675 Report a problem | ||
| 4/11/2016 | Listed for sale | $144,998+33.4%$76/sqft |
Source: RE/MAX GENESIS #49675 Report a problem | ||
| 3/7/1997 | Sold | $108,700$57/sqft |
Source: Agent Provided Report a problem | ||
Public tax history
| Year | Property taxes | Tax assessment |
|---|---|---|
| 2025 | $2,626 +2.7% | $68,780 |
| 2024 | $2,558 -13.4% | $68,780 |
| 2023 | $2,955 +11.7% | $68,780 +24.8% |
| 2022 | $2,645 +5.1% | $55,100 |
| 2021 | $2,517 0% | $55,100 |
| 2020 | $2,518 +11.5% | $55,100 +13% |
| 2019 | $2,258 0% | $48,760 |
| 2018 | $2,259 +1.4% | $48,760 |
| 2017 | $2,228 +18.9% | $48,760 +20% |
| 2016 | $1,873 +7.1% | $40,640 |
| 2015 | $1,749 -1.4% | $40,640 |
| 2014 | $1,775 +0.7% | $40,640 -5% |
| 2013 | $1,762 +0% | $42,770 |
| 2012 | $1,761 +0.5% | $42,770 |
| 2011 | $1,752 -10% | $42,770 -10.7% |
| 2010 | $1,946 +1% | $47,880 |
| 2009 | $1,927 | $47,880 |
Find assessor info on the county website
Monthly payment
Est. payment
Payment breakdown
Explore the cost of this home by adjusting the details. Changes won't be saved.Climate risks
Neighborhood: 43338
Similar homes
- $314,7004 bd3 ba2.1k sqft304 N Main St, Mount Gilead, OH 43338For Sale
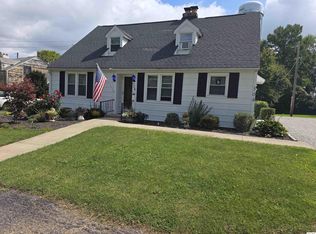 MLS ID #20260643, Carol Lessick, Century 21 Excellence Realty. KCBR
 - $274,9003 bd2 ba1.3k sqft4456 State Route 61, Mount Gilead, OH 43338For Sale
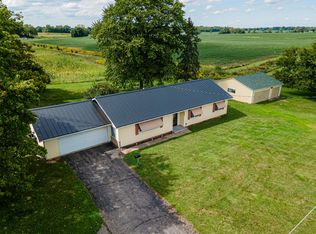
 MLS ID #226035066, Erin C Kelty, e-Merge Real Estate Champions. Columbus and Central Ohio Regional MLS
 - $237,0003 bd1 ba1.3k sqft775 Westview Dr, Mount Gilead, OH 43338For Sale
 MLS ID #20100778, Justin Bigelow. MAR
 - $294,9003 bd2 ba1.7k sqft7326 State Route 19 Rd #U3-l60-62, Mount Gilead, OH 43338For Sale
 MLS ID #226015947, Susan B Tavenor, Howard Hanna Real Estate Svcs. Columbus and Central Ohio Regional MLS
 - $314,9003 bd2 ba1.1k sqft3960 Township Road 124, Mount Gilead, OH 43338For SaleMLS ID #226038316, Rayna J Morgan, e-Merge Real Estate. Columbus and Central Ohio Regional MLS
- $269,9004 bd2 ba1.5k sqft6685 Township Road 14, Mount Gilead, OH 43338For SaleMLS ID #226025501, Lisa A Brake, RE/MAX Impact. Columbus and Central Ohio Regional MLS
- $329,9003 bd2 ba1.4k sqft6045 Township Road 87, Mount Gilead, OH 43338For SaleMLS ID #226032343, Erin C Kelty, e-Merge Real Estate Champions. Columbus and Central Ohio Regional MLS
- $337,5003 bd2 ba1.4k sqft5310 County Road 20, Mount Gilead, OH 43338For Sale
 MLS ID #1048475, Chad Carey, Key Realty. WRIST
 - $274,9003 bd1 ba2k sqft1538 County Road 136, Cardington, OH 43315For SaleMLS ID #226033750, Stephanie J Cashman, RE/MAX Allegiance. Columbus and Central Ohio Regional MLS
- $264,9003 bd2 ba1k sqft7485 Township Road 71, Edison, OH 43320For SaleMLS ID #226037944, Amber L Deem, Realty Ohio Inc.. Columbus and Central Ohio Regional MLS
- $324,9003 bd3 ba2.6k sqft7326 State Route 19 Rd Unit 198-200, Mount Gilead, OH 43338For SaleMLS ID #226017694, Paige Bryant, Coldwell Banker Realty. Columbus and Central Ohio Regional MLS
- $269,9003 bd2 ba1.6k sqft664 Edgefield Dr, Marion, OH 43302For SaleMLS ID #226034236, Rebecca L Richardson, Generations Realty. Columbus and Central Ohio Regional MLS
- $279,9003 bd1 ba1.6k sqft1101 Bucyrus Rd, Galion, OH 44833For SaleMLS ID #226036380, Megan J Hammond, Bowlin Real Estate LLC. Columbus and Central Ohio Regional MLS
- $269,0004 bd3 ba1.7k sqft201 Fenway Blvd, Lexington, OH 44904For SaleMLS ID #226024359, Alicia Marie Nelson, Keller Williams Consultants. Columbus and Central Ohio Regional MLS
