Welcome home to this move-in ready 3-bedroom, 2-bath ranch situated on over half an acre in Bucyrus, Ohio! This well-maintained home offers comfortable one-floor living with a spacious primary suite featuring a full bath. The beautiful kitchen showcases custom granite countertops (5–7 years old) and includes updated appliances, including a refrigerator, microwave, dishwasher, washer, and dryer, all approximately 3 years old. Relax in the inviting living room around the luxurious fireplace insert, perfect for cozy evenings. Outside, you'll find a heated 2-car attached garage and a large backyard with approximately three-quarters of the yard fenced, providing plenty of space for pets, play, or entertaining. Don't miss this wonderful move-in ready home!
For sale
Price cut: $5.5K (7/17)
$282,000
3051 Linda St, Bucyrus, OH 44820
3beds
1,584sqft
Single Family Residence
Built in 1990
0.6 Acres Lot
$275,300 Zestimate®
$178/sqft
$-- HOA
What's special
Luxurious fireplace insertComfortable one-floor livingBeautiful kitchenCustom granite countertopsUpdated appliancesLarge backyardOver half an acre
- 59 days |
- 566 |
- 27 |
Zillow last checked:
Listing updated:
Listed by:
James Rindfuss,
ARK Realty of North Central Ohio, Inc.
Source: MAR,MLS#: 9073867
Facts & features
Interior
Bedrooms & bathrooms
- Bedrooms: 3
- Bathrooms: 2
- Full bathrooms: 2
- Main level bedrooms: 3
Rooms
- Room types: Dining Room, Living Room
Primary bedroom
- Level: Main
Bedroom 2
- Level: Main
Bedroom 3
- Level: Main
Kitchen
- Level: Main
Living room
- Level: Main
Heating
- Forced Air, Natural Gas
Cooling
- Central Air
Appliances
- Included: Dishwasher, Dryer, Microwave, Washer, See Remarks
Features
- None, Entrance Foyer, Primary Bedroom with Bath
- Flooring: Carpet, Ceramic Tile, Concrete, Engineered Hardwood
- Basement: Crawl Space,None
- Number of fireplaces: 1
- Fireplace features: Living Room
Interior area
- Total structure area: 1,584
- Total interior livable area: 1,584 sqft
- Finished area above ground: 1,584
Video & virtual tour
Property
Parking
- Total spaces: 2
- Parking features: Attached, Garage, Heated Garage, See Remarks, Concrete
- Has garage: Yes
- Has uncovered spaces: Yes
Features
- Stories: 1
- Entry location: Main Level
- Patio & porch: Covered, Deck, Open, Patio
- Exterior features: Lighting
- Fencing: Fenced
Lot
- Size: 0.6 Acres
- Dimensions: 0.6
- Features: Lawn, See Remarks
Details
- Additional structures: Shed(s)
- Parcel number: 530312680.001 530312700.000 530312701
Construction
Type & style
- Home type: SingleFamily
- Property subtype: Single Family Residence
Materials
- Vinyl Siding
- Roof: Composition
Condition
- Year built: 1990
Utilities & green energy
- Sewer: Public Sewer
- Water: Public
Community & HOA
Location
- Region: Bucyrus
Financial & listing details
- Price per square foot: $178/sqft
- Tax assessed value: $510
- Annual tax amount: $1,858
- Date on market: 6/27/2026
- Listing terms: Cash,Conventional,FHA,USDA Loan,VA Loan
Estimated market value
$275,300
$262,000 - $289,000
$1,883/mo
Price history
| Date | Event | Price |
|---|---|---|
| 7/17/2026 | Price change | $282,000-1.9%$178/sqft |
Source:  MAR #9073867 Report a problem MAR #9073867 Report a problem | ||
| 6/27/2026 | Listed for sale | $287,490$181/sqft |
Source: MAR #9073867 Report a problem | ||
Public tax history
| Year | Property taxes | Tax assessment |
|---|---|---|
| 2025 | $13 -0.8% | $180 |
| 2024 | $13 +15.9% | $180 +20% |
| 2023 | $11 -0.2% | $150 |
| 2022 | $11 -1.9% | $150 |
| 2021 | $12 +5.9% | $150 |
| 2020 | $11 -2.9% | $150 |
| 2019 | $11 +74.2% | $150 |
| 2018 | $6 +6.6% | $150 |
| 2017 | $6 | $150 |
| 2016 | $6 | $150 |
| 2015 | $6 +2% | $150 |
| 2014 | $6 | $150 |
| 2013 | $6 -1.7% | $150 |
| 2012 | $6 -4.1% | $150 -6.3% |
| 2011 | $6 -1.9% | $160 |
| 2010 | $6 +7.4% | $160 |
| 2009 | $6 | $160 |
Find assessor info on the county website
Monthly payment
Est. payment
Payment breakdown
Explore the cost of this home by adjusting the details. Changes won't be saved.Climate risks
Neighborhood: 44820
Nearby schools
GreatSchools rating
- NAHannah Crawford Elementary SchoolGrades: PK-2Distance: 4.3 mi
- 8/10William Crawford Intermediate SchoolsGrades: 6-8Distance: 4.3 mi
- 7/10Col Crawford High SchoolGrades: 9-12Distance: 4.3 mi
Schools provided by the listing agent
- District: Colonel Crawford Local Schools
Source: MAR. This data may not be complete. We recommend contacting the local school district to confirm school assignments for this home.
- $206,3003 bd1 ba1.5k sqft3843 Cheryl St, Bucyrus, OH 44820Off Market
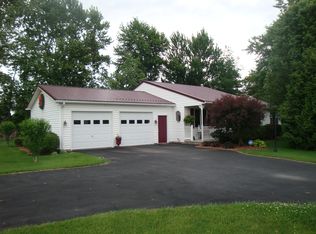
- $278,4003 bd1 ba1.5k sqft3843 Cheryl St, Bucyrus, OH 44820Off Market
- $1,030-- bd-- ba-- sqft3051 Linda St, Bucyrus, OH 44820Off Market
- $269,7002 bd2 ba1.5k sqft3051 Linda St, Bucyrus, OH 44820Off Market
- $201,3004 bd2 ba2.8k sqft3029 Alan Rd, Bucyrus, OH 44820Off Market
- $279,1004 bd2 ba1.4k sqft3029 Alan Rd, Bucyrus, OH 44820Off Market
- $3,710-- bd-- ba-- sqft3029 Alan Rd, Bucyrus, OH 44820Off Market
- $358,0003 bd2 ba1.8k sqft3059 Linda St, Bucyrus, OH 44820Off Market
A local agent can set up tours, give advice and negotiate with sellers.
Similar homes
- $249,9003 bd2 ba1.4k sqft1792 Tiffin Rd, Bucyrus, OH 44820For Sale

 MLS ID #226032122, Danielle Holt, Sluss Realty Company. Columbus and Central Ohio Regional MLS
 - $269,9003 bd2 ba1.4k sqft1453 Rosedale Ave, Bucyrus, OH 44820For Sale
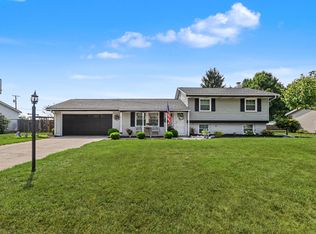 MLS ID #226029374, Matthew Stephen Hoover, Sluss Realty Company. Columbus and Central Ohio Regional MLS
 - $235,0003 bd3 ba1.6k sqft1383 Michigan Dr, Bucyrus, OH 44820For Sale
 MLS ID #226030253, Matthew Stephen Hoover, Sluss Realty Company. Columbus and Central Ohio Regional MLS
 - $249,0003 bd2 ba1.5k sqft4212 State Route 19, Bucyrus, OH 44820For Sale
 MLS ID #20100122, Nicole D. Miley. MAR
 - $199,5003 bd2 ba1.3k sqft1149 Robinhood Dr, Bucyrus, OH 44820For Sale By Owner
- $244,9003 bd2 ba1.6k sqft2245 State Route 19, Bucyrus, OH 44820For SaleMLS ID #9073211, Kaleb Packer. MAR
- $221,0002 bd2 ba1.1k sqft375 Arch Dr, Bucyrus, OH 44820For SaleMLS ID #9073719, Gretchen Dzugan. MAR
- $279,9003 bd2 ba1.9k sqft1072 Iberia Rd, Galion, OH 44833For SaleMLS ID #5232962, Stephanie C Beeson, Berkshire Hathaway HomeServices Stouffer Realty. MLS Now
- $147,9004 bd2 ba1.7k sqft626 W Mary St, Bucyrus, OH 44820For SaleMLS ID #20100159, Carter Dominy. MAR
- $165,0003 bd2 ba2k sqft403 Woodlawn Ave, Bucyrus, OH 44820For SaleMLS ID #20100467, Mia Jackson. MAR
- $380,0003 bd2 ba2.3k sqft2245 Temple Rd, Bucyrus, OH 44820For SaleMLS ID #9073235, Caitlyn Neer. MAR
- $189,5004 bd3 ba1.7k sqft501 Woodlawn Ave, Bucyrus, OH 44820For SaleMLS ID #20100155, Terri Brewington. MAR
- $195,0003 bd1 ba2.2k sqft4888 Lower Leesville Rd, Bucyrus, OH 44820For SaleMLS ID #9073494, Brittany Von Stein. MAR
- $165,0003 bd2 ba1k sqft1257 S Walnut St, Bucyrus, OH 44820For SaleMLS ID #9073625, Melinda G. Tubbs. MAR
- $227,5003 bd1 ba1.1k sqft326 Nora St, Bucyrus, OH 44820For SaleMLS ID #20262604, Michelle Harrison, The Holden Agency. Firelands MLS
- $285,0003 bd2 ba1.6k sqft800 Fairview Ave, Galion, OH 44833For SaleMLS ID #9073371, Terry Sautter. MAR
- $279,9003 bd2 ba1.4k sqft7326 State Route 19, Mount Gilead, OH 43338For SaleMLS ID #20100417, Christine Hinton. MAR
- $298,9003 bd2 ba1.7k sqft7326 State Route 19 Rd #U3-l60-62, Mount Gilead, OH 43338For SaleMLS ID #226015947, Susan B Tavenor, Howard Hanna Real Estate Svcs. Columbus and Central Ohio Regional MLS
- $310,0003 bd1 ba1.7k sqft831 N Crestline St, Crestline, OH 44827For SaleMLS ID #20100508, Julie Schnuerer. MAR
- $315,0004 bd3 ba2.1k sqft1014 Clink Blvd, Crestline, OH 44827For SaleMLS ID #20100309, Stacey Wampler. MAR
