Experience the relaxed, welcoming lifestyle of Candlewood Lake, where everyday living feels like a getaway. Set on two spacious lots within this gated community, this 3 bedroom, 2 bath ranch offers the kind of easy, comfortable flow that makes a house feel like home the moment you arrive. You will love the inviting living room centered around a stunning stone gas fireplace. There is a generously sized kitchen, designed for both everyday ease and entertaining with abundant cabinetry, ample counter space, a gas range, and appliances that remain. From the main living area, sliding doors extend your living space outdoors to a covered back patio. A separate mini barn adds even more flexibility with additional storage and its own covered patio space. Also an impressive oversized garage, & w/ new metal roofs, all of this comes together in a community known for its natural beauty, amenities, and friendly atmosphere. Candlewood Lake, you're not just finding a home you're embracing a lifestyle.
Pending
$279,900
7326 State Route 19, Mount Gilead, OH 43338
3beds
1,456sqft
Single Family Residence
Built in 1998
10,454 Square Feet Lot
$-- Zestimate®
$192/sqft
$-- HOA
What's special
Impressive oversized garageCovered back patioStunning stone gas fireplaceGas rangeAbundant cabinetryAmple counter spaceGenerously sized kitchen
- 54 days
- 106
- 1
Likely to sell faster than
Zillow last checked:
Listing updated:
Listed by:
Christine Hinton 8662124991,
EXP Realty
Source: MAR,MLS#: 20100417
Facts & features
Interior
Bedrooms & bathrooms
- Bedrooms: 3
- Bathrooms: 2
- Full bathrooms: 2
- Main level bedrooms: 3
Rooms
- Room types: Dining Room, Laundry, Workshop
Primary bedroom
- Level: Main
- Area: 196
- Dimensions: 14 x 14
Bedroom 2
- Level: Main
- Area: 144
- Dimensions: 12 x 12
Bedroom 3
- Level: Main
- Area: 100
- Dimensions: 10 x 10
Dining room
- Level: Main
- Area: 64
- Dimensions: 8 x 8
Kitchen
- Level: Main
- Area: 196
- Dimensions: 14 x 14
Living room
- Level: Main
- Area: 192
- Dimensions: 16 x 12
Heating
- Forced Air
Cooling
- Central Air
Appliances
- Included: Dishwasher, Gas Range, Microwave, Refrigerator
- Laundry: Laundry
Features
- See Remarks, Primary Bedroom with Bath
- Flooring: Plank, Tile
- Basement: Crawl Space
- Number of fireplaces: 1
- Fireplace features: Gas
Interior area
- Total structure area: 1,456
- Total interior livable area: 1,456 sqft
- Finished area above ground: 1,456
Property
Parking
- Total spaces: 4
- Parking features: Detached, Garage, Garage Door Opener, Heated Garage, Concrete, Stone
- Has garage: Yes
- Has uncovered spaces: Yes
Features
- Stories: 1
- Entry location: Main Level
- Patio & porch: Covered, Deck, Porch
Lot
- Size: 10,454 Square Feet
- Dimensions: 0.24
- Features: None
Details
- Additional structures: Shed(s)
- Parcel number: E13002G019400
Construction
Type & style
- Home type: SingleFamily
- Property subtype: Single Family Residence
Materials
- Vinyl Siding
- Roof: Metal
Condition
- Year built: 1998
Utilities & green energy
- Sewer: Public Sewer
- Water: Public
Community & HOA
Location
- Region: Mount Gilead
Financial & listing details
- Price per square foot: $192/sqft
- Annual tax amount: $2,564
- Date on market: 8/16/2026
- Listing terms: Cash,Conventional,FHA,USDA Loan,VA Loan
Estimated market value
Not available
Estimated sales range
Not available
$1,997/mo
Price history
| Date | Event | Price |
|---|---|---|
| 8/30/2026 | Pending sale | $279,900$192/sqft |
Source:  MAR #20100417 Report a problem MAR #20100417 Report a problem | ||
| 8/16/2026 | Listed for sale | $279,900-6.7%$192/sqft |
Source: MAR #20100417 Report a problem | ||
| 10/7/2022 | Sold | $300,000+207.9%$206/sqft |
Source: MAR #9054041 Report a problem | ||
| 6/4/2020 | Sold | $97,440-74.7%$67/sqft |
Source: MAR #9046532 Report a problem | ||
| 7/11/2019 | Sold | $384,500$264/sqft |
Source: MAR #9043421 Report a problem | ||
Public tax history
Tax history is unavailable.
Monthly payment
Est. payment
Payment breakdown
Explore the cost of this home by adjusting the details. Changes won't be saved.Climate risks
Neighborhood: 43338
Nearby schools
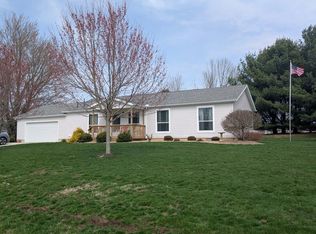
- $249,7003 bd2 ba1.5k sqft7326 State Route 19 191 UNIT 189-190-192, Mount Gilead, OH 43338Sold
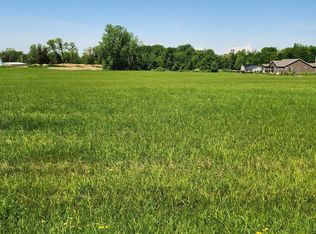
- $4,00010,018 sqft7326 State Highway 19 UNIT 7, Mount Gilead, OH 43338Sold
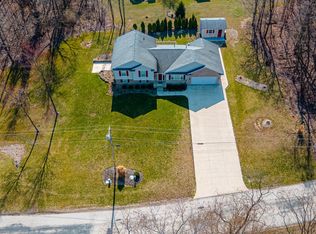
- $340,0003 bd3 ba2.3k sqft7326 State Route 19 Rd UNIT 70-71, Mount Gilead, OH 43338Sold
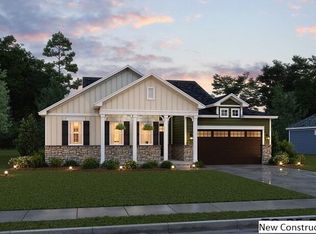
- $375,1774 bd2 ba2.3k sqft7326 State Route 19 LOT U8-127&128, Mount Gilead, OH 43338Sold
Similar homes
- $294,9003 bd2 ba1.7k sqft7326 State Route 19 Rd #U3-l60-62, Mount Gilead, OH 43338For Sale

 MLS ID #226015947, Susan B Tavenor, Howard Hanna Real Estate Svcs. Columbus and Central Ohio Regional MLS
 - $274,9003 bd2 ba1.3k sqft4456 State Route 61, Mount Gilead, OH 43338For Sale
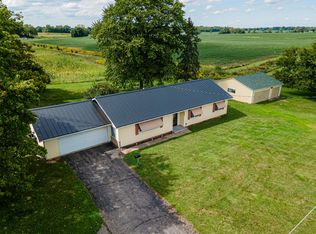 MLS ID #226035066, Erin C Kelty, e-Merge Real Estate Champions. Columbus and Central Ohio Regional MLS
 - $140,0003 bd2 ba1.3k sqft120 Atlantic Dr, Mount Gilead, OH 43338For Sale
 MLS ID #226037457, Noah Jay, Red 1 Realty. Columbus and Central Ohio Regional MLS
 - $314,7004 bd3 ba2.1k sqft304 N Main St, Mount Gilead, OH 43338For Sale
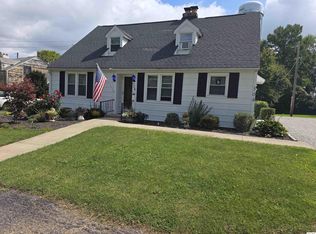 MLS ID #20260643, Carol Lessick, Century 21 Excellence Realty. KCBR
 - $337,5003 bd2 ba1.4k sqft5310 County Road 20, Mount Gilead, OH 43338For Sale
 MLS ID #1048475, Chad Carey, Key Realty. WRIST
 - $344,9992 bd2 ba1.1k sqft5564 County Road 109, Mount Gilead, OH 43338For SaleMLS ID #226032273, Darla Waterwash, Triumph Realty . Columbus and Central Ohio Regional MLS
- $279,9003 bd1 ba1.4k sqft4471 Township Road 179, Marengo, OH 43334For SaleMLS ID #226035518, Brenda L Pitts, Coldwell Banker Realty. Columbus and Central Ohio Regional MLS
- $299,9993 bd2 ba1.4k sqft5976 County Road 25, Cardington, OH 43315For SaleMLS ID #226028425, Ryan J Ruehle, EXP Realty, LLC. Columbus and Central Ohio Regional MLS
- $309,9003 bd3 ba1.8k sqft6309 State Route 288, Galion, OH 44833For SaleMLS ID #226028414, Sherry L Looney, Howard HannaRealEstateServices. Columbus and Central Ohio Regional MLS
- $274,9003 bd1 ba2k sqft1538 County Road 136, Cardington, OH 43315For SaleMLS ID #226033750, Stephanie J Cashman, RE/MAX Allegiance. Columbus and Central Ohio Regional MLS
