Sweet little cottage in a beautiful country setting! This well-maintained property could use a few cosmetic updates but has so much to offer! The roof is just 2 years old (completed by Sherriff-Goslin), along with new gutters and downspouts. Other improvements include a new septic system with aeration, updated plumbing and electrical, and a fuel oil furnace maintained by Buckeye Horizon. Enjoy the peaceful setting along a quiet country road, complete with a charming stream and footbridge. Discover a spacious 20x24 detached garage with a new door opener, an 8x14 garden shed, and an impressive 15x29 woodworking shop featuring excellent insulation, separate electrical outlets, and its own updated breaker box. The large, handicap-accessible primary bedroom features an accessible shower stall and vanity for added convenience. Priced to sell and ready to enjoy this home for the holidays!
For sale
$218,000
6276 Darlington Rd S, Bellville, OH 44813
3beds
984sqft
Single Family Residence
Built in 1945
0.7 Acres Lot
$157,700 Zestimate®
$222/sqft
$-- HOA
What's special
Sweet little cottageBeautiful country settingLarge handicap-accessible primary bedroomUpdated plumbing and electricalCharming stream and footbridgeNew gutters and downspouts
- 12 hours
- 53
- 2
Zillow last checked:
Listing updated:
Listed by:
Anita Fidler 4195293047,
Sluss Realty
Source: MAR,MLS#: 20101399
Facts & features
Interior
Bedrooms & bathrooms
- Bedrooms: 3
- Bathrooms: 1
- Full bathrooms: 1
- Main level bedrooms: 3
Rooms
- Room types: Dining Room, See Remarks
Primary bedroom
- Level: Main
- Area: 256
- Dimensions: 16 x 16
Bedroom 2
- Level: Main
- Area: 64
- Dimensions: 8 x 8
Bedroom 3
- Level: Main
- Area: 64
- Dimensions: 8 x 8
Dining room
- Level: Main
- Area: 100
- Dimensions: 10 x 10
Kitchen
- Level: Main
- Area: 140
- Dimensions: 10 x 14
Living room
- Level: Main
- Area: 160
- Dimensions: 10 x 16
Heating
- See Remarks
Cooling
- Central Air
Appliances
- Included: None
Features
- Shower/Tub, Shower Stall, Primary Bedroom with Bath
- Flooring: Carpet
- Windows: Double Pane Windows, Vinyl
- Basement: Full
- Has fireplace: No
- Fireplace features: None
Interior area
- Total structure area: 984
- Total interior livable area: 984 sqft
- Finished area above ground: 984
Property
Parking
- Total spaces: 2
- Parking features: Detached, Garage, Garage Door Opener, Gravel
- Has garage: Yes
- Has uncovered spaces: Yes
Accessibility
- Accessibility features: Handicap Facilities, Accessible Entrance
Features
- Stories: 1
- Entry location: Main Level
- Patio & porch: Deck
Lot
- Size: 0.7 Acres
- Features: Lawn, Level, Stream/Creek
Details
- Additional structures: Outbuilding, Shed(s)
- Parcel number: 0292300106000
Construction
Type & style
- Home type: SingleFamily
- Property subtype: Single Family Residence
Materials
- Vinyl Siding
- Roof: Composition
Condition
- Year built: 1945
Utilities & green energy
- Sewer: Aerator, Septic Tank
- Water: Well
Community & HOA
Location
- Region: Bellville
Financial & listing details
- Price per square foot: $222/sqft
- Annual tax amount: $413
- Date on market: 11/4/2026
- Listing terms: Cash,Conventional,FHA,USDA Loan,VA Loan
Estimated market value
$157,700
$118,000 - $197,000
$1,359/mo
Price history
| Date | Event | Price |
|---|---|---|
| 11/4/2026 | Listed for sale | $218,000$222/sqft |
Source:  MAR #20101399 Report a problem | ||
Public tax history
Tax history is unavailable.
Monthly payment
Est. payment
Payment breakdown
Explore the cost of this home by adjusting the details. Changes won't be saved.Climate risks
Neighborhood: 44813
Nearby schools
- $218,0003 bd1 ba984 sqft6276 Darlington South Rd, Bellville, OH 44813For Sale
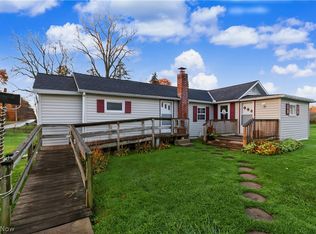
- $142,7002 bd1 ba840 sqft6288 Darlington Rd S, Bellville, OH 44813Off Market
- $99,3003 bd1 ba832 sqft2645 Darlington West Rd, Bellville, OH 44813Off Market

- $128,4003 bd1 ba1.2k sqft6300 Darlington Rd S, Bellville, OH 44813Off Market
Similar homes
- $218,0003 bd1 ba984 sqft6276 Darlington South Rd, Bellville, OH 44813For SaleMLS ID #5258600, Anita Fidler, Sluss Realty. MLS Now
- $--4 bd2 ba1.4k sqft112 W Ogle St, Bellville, OH 44813AuctionAuction.com 2
- $239,9003 bd1 ba1.2k sqft365 Rhinehart Rd, Bellville, OH 44813For Sale
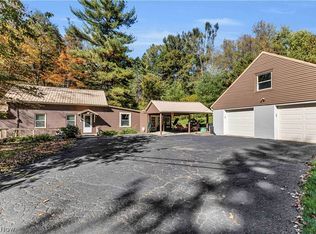 MLS ID #5254897, Cole Belter, RE/MAX Crossroads Properties. MLS Now
- $216,9003 bd2 ba1.4k sqft122 Flowers Dr, Bellville, OH 44813For Sale
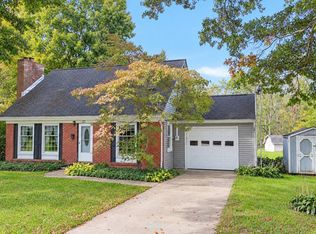 MLS ID #20101093, James Wilson. MAR
- $214,9982 bd2 ba1.2k sqft177 E Cedar St, Mount Gilead, OH 43338For Sale
 MLS ID #226041614, Patricia K Jackson, RE/MAX Genesis. Columbus and Central Ohio Regional MLS
- $320,0003 bd2 ba1.2k sqft7326 State Route 19 Rd Unit 89-91, Mount Gilead, OH 43338For SaleMLS ID #226041913, Connie S Schubert, Century 21 Excellence Realty. Columbus and Central Ohio Regional MLS
- $125,0003 bd1 ba1.1k sqft5796 County Road 183 Rd, Fredericktown, OH 43019AuctionMLS ID #226039037, Brandon J Strain, Century 21 Excellence Realty. Columbus and Central Ohio Regional MLS
- $250,0003 bd2 ba1.2k sqft915 Fulwell Dr, Ontario, OH 44906For SaleMLS ID #226038093, Amanda Wilson, Wilson Family Realty. Columbus and Central Ohio Regional MLS
- $249,9003 bd1 ba1k sqft14227 Nelson Dr, Mount Vernon, OH 43050For SaleMLS ID #226040066, Andrew L Smith, Red 1 Realty. Columbus and Central Ohio Regional MLS
