Welcome home to this charming property with great curb appeal and a fantastic location in the Clear Fork School District! Step inside to find a spacious living room with built in shelving, a formal dining room, and a fully applianced kitchen offering plenty of cabinet storage. A full bath and convenient entry/mudroom are located on the main floor. Upstairs features three bedrooms, including a spacious primary suite complete with its own full bath. Outside, enjoy a nice patio surrounded by beautiful landscaping – perfect for relaxing or entertaining. The detached garage provides excellent storage and plenty of additional parking. Conveniently located close to schools, shopping, restaurants, and everyday amenities, this home offers the perfect blend of character and convenience. Newer windows and furnace! Don't miss the opportunity to make this special home your own!
For sale
Price cut: $5.1K (10/20)
$224,900
193 Huron St, Bellville, OH 44813
3beds
1,409sqft
Single Family Residence
Built in 1900
9,661 Square Feet Lot
$219,300 Zestimate®
$160/sqft
$-- HOA
What's special
Great curb appealFormal dining roomNewer windows and furnace
- 11 days
- 718
- 78
Zillow last checked:
Listing updated:
Listed by:
Cassandra Swisher 4197568383,
Haring Realty, Inc.
Source: MAR,MLS#: 20101147
Facts & features
Interior
Bedrooms & bathrooms
- Bedrooms: 3
- Bathrooms: 2
- Full bathrooms: 2
Rooms
- Room types: Dining Room, Flex Space, Living Room
Primary bedroom
- Level: Upper
- Area: 213.58
- Dimensions: 19.42 x 11
Bedroom 2
- Level: Upper
- Area: 147.58
- Dimensions: 11.5 x 12.83
Bedroom 3
- Level: Upper
- Area: 113.1
- Dimensions: 7.42 x 15.25
Dining room
- Level: Main
- Area: 90.75
- Dimensions: 11 x 8.25
Kitchen
- Level: Main
- Area: 162.25
- Dimensions: 8.25 x 19.67
Living room
- Level: Main
- Area: 291.61
- Dimensions: 19.33 x 15.08
Heating
- Forced Air, Humidity Control, Natural Gas
Cooling
- Central Air
Appliances
- Included: Gas Range, Gas Water Heater, Refrigerator
Features
- Shower/Tub, Entrance Foyer, Primary Bedroom with Bath
- Flooring: Carpet, Hardwood
- Windows: Double Pane Windows, Vinyl
- Basement: Full
- Has fireplace: No
- Fireplace features: None
Interior area
- Total structure area: 1,409
- Total interior livable area: 1,409 sqft
- Finished area above ground: 1,409
Property
Parking
- Total spaces: 5
- Parking features: Detached, Garage, Gravel
- Has garage: Yes
- Has uncovered spaces: Yes
Features
- Stories: 2
- Patio & porch: Covered, Open, Patio, Porch
- Exterior features: None
- Frontage length: 69
Lot
- Size: 9,661 Square Feet
- Dimensions: 0.2218
- Features: Lawn, Level, Sidewalks, City Lot
Details
- Additional structures: None
- Parcel number: 0153508813000
Construction
Type & style
- Home type: SingleFamily
- Property subtype: Single Family Residence
Materials
- Vinyl Siding
- Roof: Composition
Condition
- Year built: 1900
Utilities & green energy
- Sewer: Public Sewer
- Water: Public
Community & HOA
Community
- Security: Smoke Detector(s)
Location
- Region: Bellville
Financial & listing details
- Price per square foot: $160/sqft
- Tax assessed value: $134,570
- Annual tax amount: $2,110
- Date on market: 10/13/2026
- Listing terms: Cash,Conventional,FHA,USDA Loan,VA Loan
- Exclusions: Washer & Dryer
Estimated market value
$219,300
$208,000 - $230,000
$1,131/mo
Price history
| Date | Event | Price |
|---|---|---|
| 10/20/2026 | Price change | $224,900-2.2%$160/sqft |
Source:  MAR #20101147 Report a problem | ||
| 10/13/2026 | Listed for sale | $230,000$163/sqft |
Source: MAR #20101147 Report a problem | ||
Public tax history
| Year | Property taxes | Tax assessment |
|---|---|---|
| 2025 | $2,111 -2.4% | $47,100 |
| 2024 | $2,162 | $47,100 |
| 2023 | $2,162 +20.2% | $47,100 +37.6% |
| 2022 | $1,798 -5.2% | $34,220 |
| 2021 | $1,897 +1.2% | $34,220 |
| 2020 | $1,874 | $34,220 +17.5% |
| 2019 | -- | $29,120 |
| 2018 | -- | $29,120 |
| 2017 | $1,661 +6% | $29,120 -0.1% |
| 2016 | $1,567 +3.9% | $29,150 |
| 2015 | $1,508 +0.2% | $29,150 |
| 2014 | $1,505 +5.1% | $29,150 |
| 2012 | $1,431 | $29,150 |
| 2011 | -- | $29,150 -4.8% |
| 2010 | $1,450 +111.9% | $30,630 |
| 2009 | $684 -49.7% | $30,630 |
| 2008 | $1,360 +2.6% | $30,630 0% |
| 2006 | $1,325 | $30,633 |
Find assessor info on the county website
Monthly payment
Est. payment
Payment breakdown
Explore the cost of this home by adjusting the details. Changes won't be saved.Climate risks
Neighborhood: 44813
Nearby schools
Schools provided by the listing agent
- District: Clear Fork Valley Local Schools
Source: MAR. This data may not be complete. We recommend contacting the local school district to confirm school assignments for this home.

Similar homes
- $239,9003 bd1 ba1.2k sqft365 Rhinehart Rd, Bellville, OH 44813For Sale
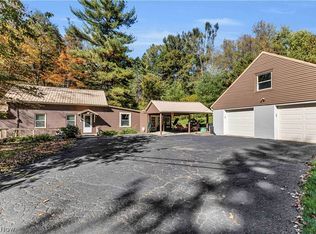 MLS ID #5254897, Cole Belter, RE/MAX Crossroads Properties. MLS Now
- $216,9003 bd2 ba1.4k sqft122 Flowers Dr, Bellville, OH 44813For Sale
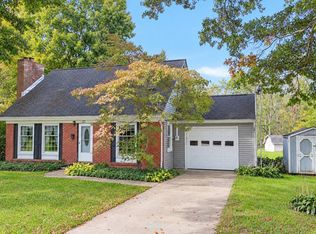 MLS ID #20101093, James Wilson. MAR
- $267,9003 bd1 ba1.1k sqft5301 Bixler Rd, Bellville, OH 44813For Sale By Owner

- $224,9003 bd1 ba1.5k sqft7559 Township Road 87, Bellville, OH 44813For Sale
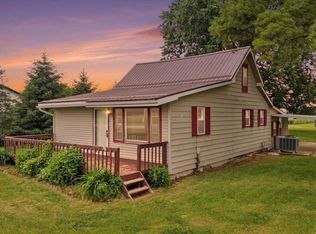 MLS ID #9073656, John Pavlansky. MAR
- $219,9003 bd2 ba1.9k sqft536 Dyas Dr, Mansfield, OH 44905For Sale
 MLS ID #226039919, Aubrey Snow, Sluss Realty Company. Columbus and Central Ohio Regional MLS
