Classic charm meets thoughtful updates in this inviting Woodland brick home! Gorgeous refinished hardwood floors shine in the bedrooms and staircase, while newer waterproof laminate flooring adds style and practicality downstairs. Cozy up by the living room's wood-burning fireplace, complete with a built-in bookshelf, or unwind in the sunroom and enclosed porch. Updated lighting and side and rear entry doors add to the appeal. The renovated bathroom features a deep soaking tub and custom recessed vanity. Enjoy a secluded backyard with a privacy fence, fire ring and covered firewood shelter – perfect for relaxing evenings outdoors. All appliances stay, including the washer and dryer. Full of character and value, this charming home is ready to welcome you! Conveniently located near Mansfield Spanish Immersion School and YMCA. 14 month Executive Home Warranty included at list price!
For sale
Price cut: $5K (11/2)
$199,900
516 Townview Cir E, Mansfield, OH 44907
3beds
1,250sqft
Single Family Residence
Built in 1940
10,240 Square Feet Lot
$196,800 Zestimate®
$160/sqft
$-- HOA
What's special
- 26 days
- 828
- 72
Likely to sell faster than
Zillow last checked:
Listing updated:
Listed by:
Matthew J. Walker 4197568383,
Haring Realty, Inc.
Source: MAR,MLS#: 20101159
Facts & features
Interior
Bedrooms & bathrooms
- Bedrooms: 3
- Bathrooms: 1
- Full bathrooms: 1
Rooms
- Room types: Dining Room, Living Room, Recreation Room
Primary bedroom
- Level: Upper
- Area: 139.92
- Dimensions: 11.5 x 12.17
Bedroom 2
- Level: Upper
- Area: 105.06
- Dimensions: 10.25 x 10.25
Bedroom 3
- Level: Upper
- Area: 111.08
- Dimensions: 10.75 x 10.33
Dining room
- Level: Main
- Area: 136.58
- Dimensions: 12.42 x 11
Kitchen
- Level: Main
- Area: 111.83
- Dimensions: 10.17 x 11
Living room
- Level: Main
- Area: 180.83
- Dimensions: 18.08 x 10
Heating
- Forced Air, Natural Gas
Cooling
- Central Air
Appliances
- Included: Dryer, Electric Range, Gas Water Heater, Refrigerator, Washer
Features
- Shower/Tub, Sunroom Heated
- Flooring: Engineered Hardwood, Hardwood
- Basement: Full,Partially Finished
- Number of fireplaces: 1
- Fireplace features: Living Room
Interior area
- Total structure area: 1,250
- Total interior livable area: 1,250 sqft
- Finished area above ground: 1,250
Property
Parking
- Total spaces: 2
- Parking features: Detached, Garage, Garage Door Opener, Concrete
- Has garage: Yes
- Has uncovered spaces: Yes
Features
- Stories: 2
- Patio & porch: Enclosed, Patio, Porch
- Exterior features: None
Lot
- Size: 10,240 Square Feet
- Features: Irregular Lot, Lawn, City Lot
Details
- Additional structures: None
- Parcel number: 0270716314000
Construction
Type & style
- Home type: SingleFamily
- Property subtype: Single Family Residence
Materials
- Brick
- Roof: Composition
Condition
- Year built: 1940
Utilities & green energy
- Sewer: Public Sewer
- Water: Public
Community & HOA
Location
- Region: Mansfield
Financial & listing details
- Price per square foot: $160/sqft
- Tax assessed value: $151,200
- Annual tax amount: $2,422
- Date on market: 10/23/2026
- Listing terms: Cash,Conventional,FHA,VA Loan
Estimated market value
$196,800
$187,000 - $207,000
$1,202/mo
Price history
| Date | Event | Price |
|---|---|---|
| 11/2/2026 | Price change | $199,900-2.4%$160/sqft |
Source:  MAR #20101159 Report a problem | ||
| 10/23/2026 | Listed for sale | $204,900+95.1%$164/sqft |
Source: MAR #20101159 Report a problem | ||
| 6/28/2019 | Sold | $105,000+5.5%$84/sqft |
Source: Public Record Report a problem | ||
| 5/31/2019 | Pending sale | $99,500$80/sqft |
Source: Coldwell Banker Mattox McCleery, Realtors #9043954 Report a problem | ||
| 5/29/2019 | Listed for sale | $99,500+49.6%$80/sqft |
Source: Coldwell Banker Mattox McCleery #9043954 Report a problem | ||
| 4/30/2015 | Sold | $66,500$53/sqft |
Source: Public Record Report a problem | ||
Public tax history
| Year | Property taxes | Tax assessment |
|---|---|---|
| 2025 | $2,422 -2.2% | $52,920 |
| 2024 | $2,478 +0.3% | $52,920 |
| 2023 | $2,472 +19.9% | $52,920 +43.5% |
| 2022 | $2,061 -0.7% | $36,880 |
| 2021 | $2,075 -2.2% | $36,880 |
| 2020 | $2,122 +40.9% | $36,880 +56.2% |
| 2019 | $1,505 +1.4% | $23,610 |
| 2018 | $1,485 +2.8% | $23,610 |
| 2017 | $1,445 +0.3% | $23,610 +3.4% |
| 2016 | $1,441 +4.7% | $22,830 |
| 2015 | $1,376 -33.8% | $22,830 -34.7% |
| 2014 | $2,079 +39.2% | $34,940 -3% |
| 2012 | $1,494 | $36,020 |
| 2011 | -- | $36,020 -9.1% |
| 2010 | $1,577 | $39,640 |
| 2009 | -- | $39,640 |
| 2008 | $1,534 -6.9% | $39,640 +0% |
| 2006 | $1,647 | $39,638 |
Find assessor info on the county website
Monthly payment
Est. payment
Payment breakdown
Explore the cost of this home by adjusting the details. Changes won't be saved.Climate risks
Neighborhood: 44907
Nearby schools
Schools provided by the listing agent
- District: Mansfield City School District
Source: MAR. This data may not be complete. We recommend contacting the local school district to confirm school assignments for this home.

Similar homes
- $213,5003 bd2 ba1.4k sqft649 Mansfield Lucas Rd, Mansfield, OH 44907For Sale
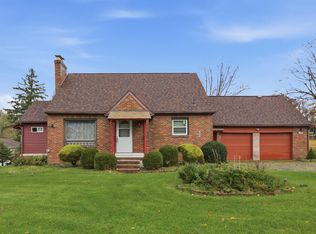 MLS ID #20101428, Robin Walker. MAR
- $--4 bd2 ba1.8k sqft401 Lexington Ave, Mansfield, OH 44907Auction
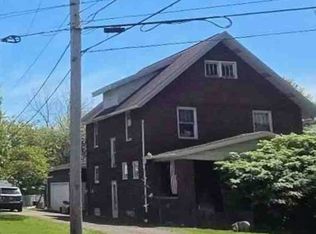 ServiceLink Auction
- $214,9003 bd2 ba1.1k sqft1013 Briarwood Rd, Mansfield, OH 44907For Sale
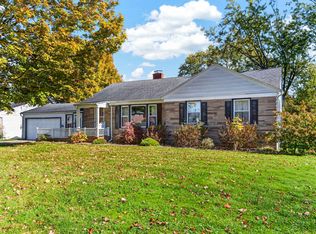 MLS ID #20101251, Lindsay Zimmer. MAR
- $199,9003 bd2 ba1.2k sqft600 Connor Dr, Mansfield, OH 44905For Sale
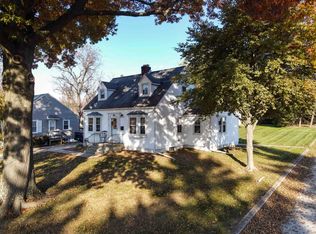 MLS ID #20101442, Andy Moncayo. MAR
- $190,0003 bd2 ba1.2k sqft337 Pomerene Rd, Mansfield, OH 44906For Sale
 MLS ID #226036330, Aubrey Snow, Sluss Realty Company. Columbus and Central Ohio Regional MLS
