Beautifully maintained and move-in ready! This charming 3-bedroom, 1-bath home offers approximately 1,500 sq. ft. of comfortable living space. Beautiful hardwood floors flow throughout, complemented by a classic brick exterior and inviting front porch. The updated kitchen features granite countertops and stainless steel appliances that convey with the sale. Major updates include a roof and windows replaced in 2020 and a new central AC unit installed in 2021. Enjoy the fenced-in backyard featuring a patio, fire pit, and pergola, creating the perfect space for relaxing or entertaining. A 9'x11' shed provides additional storage, while the 1-car garage offers convenient parking and more storage. This well-cared-for home offers charm, comfort, and plenty of desirable features!
For sale
Price cut: $2.9K (11/11)
$160,000
524 Harter Ave, Mansfield, OH 44907
3beds
1,500sqft
Single Family Residence
Built in 1926
6,969 Square Feet Lot
$158,400 Zestimate®
$107/sqft
$-- HOA
What's special
Classic brick exteriorFire pitBeautiful hardwood floorsStainless steel appliancesGranite countertopsFenced-in backyardInviting front porch
- 49 days
- 461
- 55
Zillow last checked:
Listing updated:
Listed by:
Steven Miller 4197568383,
Haring Realty, Inc.
Source: MAR,MLS#: 20101015
Facts & features
Interior
Bedrooms & bathrooms
- Bedrooms: 3
- Bathrooms: 1
- Full bathrooms: 1
Rooms
- Room types: Dining Room, Living Room, Office
Primary bedroom
- Level: Upper
- Area: 146.81
- Dimensions: 12.58 x 11.67
Bedroom 2
- Level: Upper
- Area: 147.69
- Dimensions: 12.75 x 11.58
Bedroom 3
- Level: Upper
- Area: 131.25
- Dimensions: 11.67 x 11.25
Dining room
- Level: Main
- Area: 122.73
- Dimensions: 11.42 x 10.75
Kitchen
- Level: Main
- Area: 109.69
- Dimensions: 11.25 x 9.75
Living room
- Level: Main
- Area: 193.13
- Dimensions: 16.92 x 11.42
Heating
- Forced Air, Natural Gas
Cooling
- Ceiling Fan(s), Central Air, Window Unit(s)
Appliances
- Included: Dishwasher, Electric Range, Gas Water Heater, Microwave, Refrigerator
Features
- Shower/Tub
- Flooring: Hardwood, Vinyl
- Windows: Double Pane Windows
- Basement: Full
- Has fireplace: No
- Fireplace features: None
Interior area
- Total structure area: 1,500
- Total interior livable area: 1,500 sqft
- Finished area above ground: 1,500
Property
Parking
- Total spaces: 4
- Parking features: Detached, Garage, Concrete
- Has garage: Yes
- Has uncovered spaces: Yes
Features
- Stories: 2
- Patio & porch: Covered, Patio, Porch
- Fencing: Fenced
- Frontage length: 45
Lot
- Size: 6,969 Square Feet
- Dimensions: 0.155
- Features: Curbs, Lawn, City Lot
Details
- Additional structures: Shed(s), Pergola
- Parcel number: 0270719916000
Construction
Type & style
- Home type: SingleFamily
- Property subtype: Single Family Residence
Materials
- Brick, Vinyl Siding
- Roof: Composition
Condition
- Year built: 1926
Utilities & green energy
- Sewer: Public Sewer
- Water: Public
Community & HOA
Community
- Security: Smoke Detector(s)
HOA
- Amenities included: None
Location
- Region: Mansfield
Financial & listing details
- Price per square foot: $107/sqft
- Tax assessed value: $114,570
- Annual tax amount: $1,835
- Date on market: 10/2/2026
- Listing terms: Cash,Conventional,FHA,VA Loan
- Exclusions: Rose Bush And Cross In Back Yard Will Be Removed (Memorial)
Estimated market value
$158,400
$150,000 - $166,000
$1,166/mo
Price history
| Date | Event | Price |
|---|---|---|
| 11/11/2026 | Price change | $160,000-1.8%$107/sqft |
Source:  MAR #20101015 Report a problem | ||
| 11/3/2026 | Price change | $162,900-3%$109/sqft |
Source: MAR #20101015 Report a problem | ||
| 10/22/2026 | Price change | $167,900-2.9%$112/sqft |
Source: MAR #20101015 Report a problem | ||
| 10/15/2026 | Listed for sale | $172,900$115/sqft |
Source: MAR #20101015 Report a problem | ||
| 10/8/2026 | Pending sale | $172,900$115/sqft |
Source: MAR #20101015 Report a problem | ||
| 10/2/2026 | Listed for sale | $172,900+28.2%$115/sqft |
Source: MAR #20101015 Report a problem | ||
| 10/27/2023 | Sold | $134,900$90/sqft |
Source:  Columbus and Central Ohio Regional MLS #223029755 Report a problem | ||
| 10/25/2023 | Pending sale | $134,900$90/sqft |
Source: Columbus and Central Ohio Regional MLS #223029755 Report a problem | ||
| 9/20/2023 | Contingent | $134,900$90/sqft |
Source: Columbus and Central Ohio Regional MLS #223029755 Report a problem | ||
| 9/12/2023 | Listed for sale | $134,900+91.3%$90/sqft |
Source: Columbus and Central Ohio Regional MLS #223029755 Report a problem | ||
| 4/28/2000 | Sold | $70,500$47/sqft |
Source: Public Record Report a problem | ||
Public tax history
| Year | Property taxes | Tax assessment |
|---|---|---|
| 2025 | $1,836 -2.2% | $40,100 |
| 2024 | $1,878 +0.3% | $40,100 |
| 2023 | $1,873 +3.5% | $40,100 +23.8% |
| 2022 | $1,810 -0.7% | $32,400 |
| 2021 | $1,823 -2.2% | $32,400 |
| 2020 | $1,864 +5.8% | $32,400 +17.3% |
| 2019 | $1,762 +1.4% | $27,630 |
| 2018 | $1,738 +2.8% | $27,630 |
| 2017 | $1,691 +2.4% | $27,630 +5.6% |
| 2016 | $1,651 +4.7% | $26,170 |
| 2015 | $1,578 +1.3% | $26,170 |
| 2014 | $1,557 +149.3% | $26,170 -5% |
| 2012 | $624 | $27,550 |
| 2011 | -- | $27,550 -2.2% |
| 2010 | $1,438 +104.3% | $28,170 |
| 2009 | $704 -49.7% | $28,170 |
| 2008 | $1,399 +19.5% | $28,170 +0% |
| 2006 | $1,170 | $28,165 |
Find assessor info on the county website
Monthly payment
Est. payment
Payment breakdown
Explore the cost of this home by adjusting the details. Changes won't be saved.Climate risks
Neighborhood: 44907
Nearby schools
Schools provided by the listing agent
- District: Mansfield City School District
Source: MAR. This data may not be complete. We recommend contacting the local school district to confirm school assignments for this home.



Similar homes
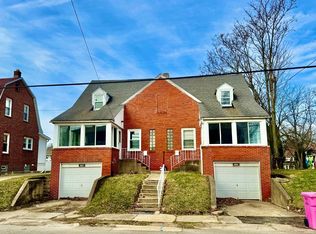
- $159,9003 bd2 ba1.3k sqft29 W Prospect St, Mansfield, OH 44907For Sale
 MLS ID #20100832, Daniel Amaro. MAR
- $150,0003 bd1 ba1.2k sqft236 Ruth Ave, Mansfield, OH 44907For Sale
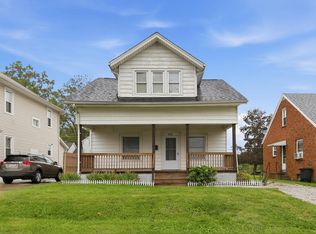 MLS ID #20101039, Cassandra Swisher. MAR
- $145,0003 bd1 ba1.1k sqft118 Chilton Ave, Mansfield, OH 44907For Sale
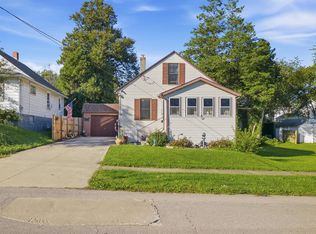 MLS ID #20100818, Joe Johnson. MAR
- $204,9003 bd2 ba1.1k sqft1013 Briarwood Rd, Mansfield, OH 44907For Sale
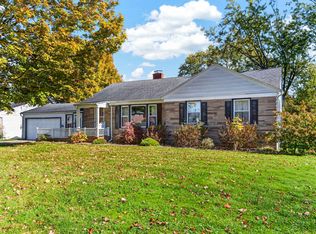 MLS ID #20101251, Lindsay Zimmer. MAR
- $129,9002 bd2 ba1.1k sqft84 State St, Mansfield, OH 44907For Sale
 MLS ID #226039859, Waynette S Chase, Sluss Realty Company. Columbus and Central Ohio Regional MLS
- $184,9004 bd3 ba2k sqft251 Euclid Ave, Mansfield, OH 44903For SaleMLS ID #226042223, Waynette S Chase, Sluss Realty Company. Columbus and Central Ohio Regional MLS
- $129,9002 bd2 ba1.3k sqft264 S Diamond St, Mansfield, OH 44902For SaleMLS ID #226033192, Amanda Wilson, Wilson Family Realty. Columbus and Central Ohio Regional MLS
