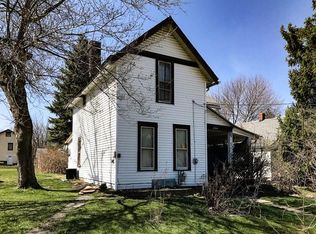
Not your typical renovation! This thoughtfully transformed home pairs classic character with extensive improvements, creating a style that feels both timeless and refined. Exposed interior brick adds warmth and distinction, while updates include the kitchen, bathrooms, gas forced-air heat, central air, electrical, plumbing, roof, windows, water heater, drywall, paint, flooring, light fixtures, and more. Offering 2 generously sized bedrooms, 1.5 baths, and convenient main-floor laundry. This property also qualifies for the Home Sweet Home program, providing qualified buyers a grant of up to $10,000 toward down payment and closing costs. Contact your agent for eligibility and program details.
For sale
Price cut: $8.6K (9/10)
$129,900
264 S Diamond St, Mansfield, OH 44902
2beds
1,351sqft
Single Family Residence
Built in 1880
10,454 Square Feet Lot
$-- Zestimate®
$96/sqft
$-- HOA
What's special
Classic characterConvenient main-floor laundryExposed interior brickThoughtfully transformed homeGas forced-air heatCentral air
- 48 days
- 472
- 45
Zillow last checked:
Listing updated:
Listed by:
Amanda Wilson 419-564-4869,
Wilson Family Realty
Source: Columbus and Central Ohio Regional MLS ,MLS#: 226033192
Facts & features
Interior
Bedrooms & bathrooms
- Bedrooms: 2
- Bathrooms: 2
- Full bathrooms: 1
- 1/2 bathrooms: 1
Heating
- Forced Air
Cooling
- Central Air
Appliances
- Included: Dishwasher, Electric Range, Electric Water Heater, Refrigerator
- Laundry: Electric Dryer Hookup
Features
- Flooring: Laminate, Carpet
- Windows: Insulated Windows
- Basement: Partial
- Common walls with other units/homes: No Common Walls
Interior area
- Total structure area: 1,351
- Total interior livable area: 1,351 sqft
Property
Features
- Levels: One and One Half
Lot
- Size: 10,454 Square Feet
Details
- Parcel number: 0270605104000
Construction
Type & style
- Home type: SingleFamily
- Property subtype: Single Family Residence
Materials
- Foundation: Block
Condition
- New construction: No
- Year built: 1880
Utilities & green energy
- Sewer: Public Sewer
- Water: Public
Community & HOA
HOA
- Has HOA: No
Location
- Region: Mansfield
Financial & listing details
- Price per square foot: $96/sqft
- Tax assessed value: $1,290
- Annual tax amount: $22
- Date on market: 9/1/2026
- Listing terms: VA Loan,FHA,Conventional
Estimated market value
Not available
Estimated sales range
Not available
Not available
Price history
| Date | Event | Price |
|---|---|---|
| 9/10/2026 | Price change | $129,900-6.2%$96/sqft |
Source:  MAR #20100579 Report a problem MAR #20100579 Report a problem | ||
| 8/28/2026 | Listed for sale | $138,500+889.3%$103/sqft |
Source: MAR #20100579 Report a problem | ||
| 12/19/2024 | Sold | $14,000-66.7%$10/sqft |
Source: Public Record Report a problem | ||
| 12/17/1999 | Sold | $42,000+68%$31/sqft |
Source: Public Record Report a problem | ||
| 6/3/1997 | Sold | $25,000$19/sqft |
Source: Public Record Report a problem | ||
Public tax history
| Year | Property taxes | Tax assessment |
|---|---|---|
| 2025 | $22 | $450 |
| 2024 | $22 +0.4% | $450 |
| 2023 | $22 -8.2% | $450 +9.8% |
| 2022 | $23 -0.7% | $410 |
| 2021 | $24 -2.2% | $410 |
| 2020 | $24 +5.6% | $410 +17.1% |
| 2019 | $23 +1.3% | $350 |
| 2018 | $23 -92% | $350 -92.2% |
| 2017 | $281 +2316% | $4,490 +2394.4% |
| 2016 | $12 +5.1% | $180 |
| 2015 | $11 +1.3% | $180 |
| 2014 | $11 -90.7% | $180 -96.4% |
| 2012 | $118 | $5,040 |
| 2011 | -- | $5,040 +4481.8% |
| 2010 | $6 +2.5% | $110 |
| 2009 | $6 -99.1% | $110 -99% |
| 2008 | $641 -80.3% | $10,540 +0% |
| 2006 | $3,248 | $10,539 |
Find assessor info on the county website
Monthly payment
Est. payment
Payment breakdown
Explore the cost of this home by adjusting the details. Changes won't be saved.Climate risks
Neighborhood: 44902
Similar homes
- $139,9003 bd2 ba1.3k sqft439 Emerald Ave, Mansfield, OH 44907For Sale
 MLS ID #20100786, Laura Rickert. MAR
 - $139,9002 bd1 ba1k sqft213 Vine St, Mansfield, OH 44902For Sale

 MLS ID #226033731, Kayleen A Antritt, Keller Williams Consultants. Columbus and Central Ohio Regional MLS
 - $116,9003 bd1 ba1k sqft506 Wayne St, Mansfield, OH 44902For Sale
 MLS ID #20100617, Jerry Moton. MAR
 - $109,8003 bd2 ba1.2k sqft271 E 1st St, Mansfield, OH 44902For Sale
 MLS ID #20100348, Alex Fava. MAR
 - $115,0002 bd1 ba1.1k sqft1188 Caldwell St, Mansfield, OH 44906For SaleMLS ID #226032480, Stacey J Wampler, Sluss Realty Company. Columbus and Central Ohio Regional MLS
