Welcome to this charming 3 bedroom, 2 bath Cape Cod. This home features a fully fenced in backyard with a partially enclosed back porch and a full house Generac generator. Attached garage has a workspace before entering into the basement. A nice bonus room off the kitchen, great for entertaining, with a breakfast nook/counter overlooking, for additional seating.
For sale
Price cut: $5K (10/23)
$134,900
439 Emerald Ave, Mansfield, OH 44907
3beds
1,355sqft
Single Family Residence
Built in 1945
6,969 Square Feet Lot
$132,100 Zestimate®
$100/sqft
$-- HOA
What's special
Fully fenced in backyardPartially enclosed back porch
- 43 days
- 846
- 59
Likely to sell faster than
Zillow last checked:
Listing updated:
Listed by:
Laura Rickert 4196324508,
Harris Brookside Realty
Source: MAR,MLS#: 20100786
Facts & features
Interior
Bedrooms & bathrooms
- Bedrooms: 3
- Bathrooms: 2
- Full bathrooms: 2
- Main level bedrooms: 2
Rooms
- Room types: Family Room
Primary bedroom
- Level: Main
- Area: 116.32
- Dimensions: 11.17 x 10.42
Bedroom 2
- Level: Main
- Area: 84.79
- Dimensions: 9.17 x 9.25
Bedroom 3
- Level: Upper
- Area: 96.69
- Dimensions: 3.25 x 29.75
Bathroom
- Level: Main
- Area: 40
- Dimensions: 8 x 5
Dining room
- Level: Main
- Area: 165.75
- Dimensions: 13 x 12.75
Kitchen
- Level: Main
- Area: 199.51
- Dimensions: 14.17 x 14.08
Living room
- Level: Main
- Area: 301.19
- Dimensions: 15.25 x 19.75
Heating
- Electric
Cooling
- Ceiling Fan(s), Central Air
Appliances
- Included: Dryer, Refrigerator, Washer
Features
- None
- Flooring: Carpet, Hardwood
- Windows: Vinyl
- Basement: Full
- Has fireplace: No
- Fireplace features: None
Interior area
- Total structure area: 1,355
- Total interior livable area: 1,355 sqft
- Finished area above ground: 1,355
Property
Parking
- Total spaces: 3
- Parking features: Garage, Concrete
- Has garage: Yes
- Has uncovered spaces: Yes
Features
- Patio & porch: Covered, Deck, Porch
- Exterior features: None
- Fencing: Fenced
Lot
- Size: 6,969 Square Feet
- Features: City Lot
Details
- Additional structures: None
- Parcel number: 0289003302000
Construction
Type & style
- Home type: SingleFamily
- Architectural style: Other
- Property subtype: Single Family Residence
Materials
- Aluminum Siding
- Roof: Composition
Condition
- Year built: 1945
Utilities & green energy
- Sewer: Public Sewer
- Water: Public
Community & HOA
Location
- Region: Mansfield
Financial & listing details
- Price per square foot: $100/sqft
- Tax assessed value: $83,770
- Annual tax amount: $1,183
- Date on market: 9/11/2026
- Listing terms: Cash,Conventional
Estimated market value
$132,100
$125,000 - $139,000
$1,316/mo
Price history
| Date | Event | Price |
|---|---|---|
| 10/23/2026 | Price change | $134,900-3.6%$100/sqft |
Source:  MAR #20100786 Report a problem | ||
| 9/20/2026 | Price change | $139,900-9.7%$103/sqft |
Source: MAR #20100786 Report a problem | ||
| 9/11/2026 | Listed for sale | $154,900+87.8%$114/sqft |
Source: MAR #20100786 Report a problem | ||
| 3/13/2007 | Sold | $82,500+83.7%$61/sqft |
Source: Public Record Report a problem | ||
| 3/1/1995 | Sold | $44,900$33/sqft |
Source: Public Record Report a problem | ||
Public tax history
| Year | Property taxes | Tax assessment |
|---|---|---|
| 2025 | $1,156 -2.3% | $29,320 |
| 2024 | $1,184 +0.2% | $29,320 |
| 2023 | $1,182 +12.1% | $29,320 +21.6% |
| 2022 | $1,054 +0% | $24,110 |
| 2021 | $1,054 -1% | $24,110 |
| 2020 | $1,064 +6.6% | $24,110 +18% |
| 2019 | $998 +1% | $20,430 |
| 2018 | $988 +2.1% | $20,430 |
| 2017 | $969 -21.8% | $20,430 -19.9% |
| 2016 | $1,238 +1.9% | $25,500 |
| 2015 | $1,215 +0.4% | $25,500 |
| 2014 | $1,210 +102.6% | $25,500 -5% |
| 2012 | $597 | $26,840 |
| 2011 | -- | $26,840 -3.6% |
| 2010 | $1,046 +101.7% | $27,850 |
| 2009 | $519 -49.7% | $27,850 |
| 2008 | $1,032 +2.7% | $27,850 0% |
| 2006 | $1,005 | $27,853 |
Find assessor info on the county website
Monthly payment
Est. payment
Payment breakdown
Explore the cost of this home by adjusting the details. Changes won't be saved.Climate risks
Neighborhood: 44907
Nearby schools
Schools provided by the listing agent
- District: Madison Local School District
Source: MAR. This data may not be complete. We recommend contacting the local school district to confirm school assignments for this home.
Similar homes
- $129,9002 bd2 ba1.1k sqft84 State St, Mansfield, OH 44907For Sale
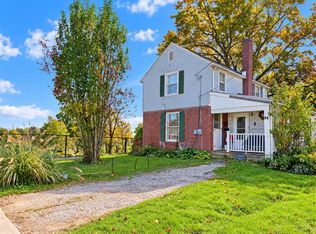
 MLS ID #226039859, Waynette S Chase, Sluss Realty Company. Columbus and Central Ohio Regional MLS
- $144,9002 bd1 ba1.2k sqft130 Reba Ave, Mansfield, OH 44907For Sale
 MLS ID #20101225, John Pavlansky. MAR
- $145,0003 bd1 ba1.1k sqft118 Chilton Ave, Mansfield, OH 44907For Sale
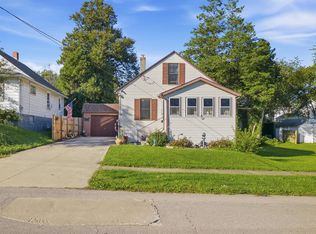 MLS ID #20100818, Joe Johnson. MAR
- $129,9002 bd2 ba1.3k sqft264 S Diamond St, Mansfield, OH 44902For Sale
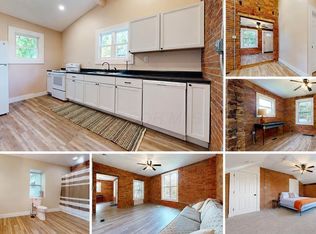 MLS ID #226033192, Amanda Wilson, Wilson Family Realty. Columbus and Central Ohio Regional MLS
- $135,0002 bd1 ba1.1k sqft380 Muth Rd, Mansfield, OH 44903For SaleMLS ID #226036088, Michael A Gunnarson, Howard Hanna Real Estate Svcs. Columbus and Central Ohio Regional MLS
- $139,9002 bd1 ba1k sqft213 Vine St, Mansfield, OH 44902For SaleMLS ID #226033731, Kayleen A Antritt, Keller Williams Consultants. Columbus and Central Ohio Regional MLS
