Don't miss out on an opportunity to make this spacious 1,628 sq. ft. ranch your own or add it to your investment portfolio. This 3-bedroom, 2-full-bath home offers plenty of space and flexibility for its next owner. Located in a desirable area within the Madison School District. All on one level, this home consists of a living room, family room, large eat-in kitchen, 3 bedrooms, and 2 full baths. The laundry/utility room is on the main level with tons of storage. A basement provides additional space. Enjoy the private enclosed patio in back and a large fenced-in yard. Plenty of room for parking up to 7 cars, plus a one-car attached garage. Schedule a showing today!
For sale
$124,900
416 5th Ave, Mansfield, OH 44905
3beds
1,628sqft
Single Family Residence
Built in 1900
6,050 Square Feet Lot
$120,600 Zestimate®
$77/sqft
$-- HOA
What's special
One-car attached garageBasement provides additional spaceAll on one levelLarge fenced-in yardFamily roomLarge eat-in kitchen
- 78 days
- 259
- 19
Zillow last checked:
Listing updated:
Listed by:
Erika Young 4195293047,
Sluss Realty
Source: MAR,MLS#: 20100302
Facts & features
Interior
Bedrooms & bathrooms
- Bedrooms: 3
- Bathrooms: 2
- Full bathrooms: 2
- Main level bedrooms: 3
Rooms
- Room types: Family Room, Laundry, Living Room
Primary bedroom
- Level: Main
- Area: 162.69
- Dimensions: 11.42 x 14.25
Bedroom 2
- Level: Main
- Area: 130
- Dimensions: 13 x 10
Bedroom 3
- Level: Main
- Area: 119.88
- Dimensions: 11.42 x 10.5
Family room
- Level: Main
- Area: 253.17
- Dimensions: 10.33 x 24.5
Kitchen
- Level: Main
- Area: 215.25
- Dimensions: 21 x 10.25
Living room
- Level: Main
- Area: 138.67
- Dimensions: 10.67 x 13
Heating
- Forced Air, Natural Gas
Cooling
- Ceiling Fan(s), Wall Unit(s), Window Unit(s)
Appliances
- Included: Dishwasher, Gas Range, Gas Water Heater, Refrigerator
- Laundry: Laundry
Features
- Shower/Tub, Eat-in Kitchen, Entrance Foyer
- Flooring: Carpet, Vinyl
- Windows: Double Pane Windows, Vinyl
- Basement: Other
- Has fireplace: No
- Fireplace features: None
Interior area
- Total structure area: 1,628
- Total interior livable area: 1,628 sqft
- Finished area above ground: 1,628
Property
Parking
- Total spaces: 7
- Parking features: Attached, Garage, See Remarks, Gravel
- Has attached garage: Yes
- Has uncovered spaces: Yes
Features
- Stories: 1
- Entry location: Main Level
- Patio & porch: Covered, Deck, Enclosed, Open, See Remarks
- Exterior features: None
- Fencing: Fenced
Lot
- Size: 6,050 Square Feet
- Dimensions: 0.1389
- Features: Curbs, Lawn, Level, City Lot
Details
- Additional structures: None
- Parcel number: 0289003213000
- Special conditions: Sold As Is
Construction
Type & style
- Home type: SingleFamily
- Property subtype: Single Family Residence
Materials
- Brick, Vinyl Siding
- Roof: Composition,Metal
Condition
- Year built: 1900
Utilities & green energy
- Sewer: Public Sewer
- Water: Public
Community & HOA
Location
- Region: Mansfield
Financial & listing details
- Price per square foot: $77/sqft
- Tax assessed value: $43,040
- Annual tax amount: $184
- Date on market: 8/7/2026
- Listing terms: Cash,Conventional
Estimated market value
$120,600
$115,000 - $127,000
$1,386/mo
Price history
| Date | Event | Price |
|---|---|---|
| 8/7/2026 | Listed for sale | $124,900$77/sqft |
Source:  MAR #20100302 Report a problem MAR #20100302 Report a problem | ||
Public tax history
| Year | Property taxes | Tax assessment |
|---|---|---|
| 2025 | $185 -81.3% | $15,070 +0.4% |
| 2024 | $985 +0.9% | $15,010 |
| 2023 | $976 -7.2% | $15,010 -3.2% |
| 2022 | $1,052 +0.3% | $15,500 |
| 2021 | $1,049 -0.5% | $15,500 |
| 2020 | $1,054 -0.5% | $15,500 |
| 2019 | $1,059 -0.2% | $15,500 |
| 2018 | $1,062 +1.5% | $15,500 |
| 2017 | $1,046 +9.6% | $15,500 +6.5% |
| 2016 | $955 +1.3% | $14,550 |
| 2015 | $943 +0.1% | $14,550 |
| 2014 | $942 | $14,550 |
Find assessor info on the county website
Monthly payment
Est. payment
Payment breakdown
Explore the cost of this home by adjusting the details. Changes won't be saved.Climate risks
Neighborhood: 44905
Nearby schools
Schools provided by the listing agent
- District: Madison Local School District
Source: MAR. This data may not be complete. We recommend contacting the local school district to confirm school assignments for this home.
Similar homes
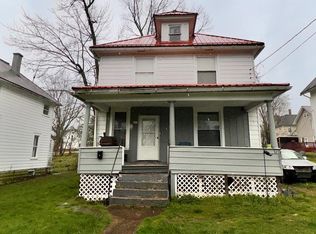
- $129,9003 bd1 ba1k sqft405 Michigan Ave, Mansfield, OH 44905For Sale
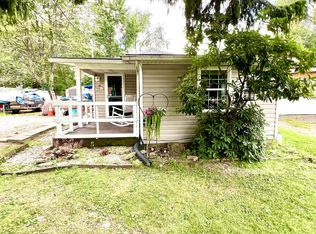 MLS ID #20100681, Amy Rehm. MAR
 - $--3 bd1 ba1.2k sqft1951 Woodmont Rd, Mansfield, OH 44905Auction
 Auction.com 2
 - $124,9003 bd1 ba1.5k sqft738 W 4th St, Mansfield, OH 44906For Sale
 MLS ID #20101216, Trina Dille. MAR
 - $129,9002 bd2 ba1.1k sqft84 State St, Mansfield, OH 44907For Sale
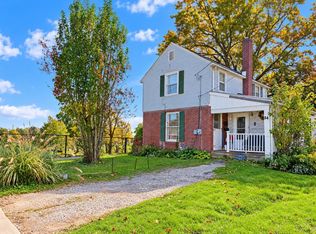
 MLS ID #226039859, Waynette S Chase, Sluss Realty Company. Columbus and Central Ohio Regional MLS
 - $129,9002 bd2 ba1.3k sqft264 S Diamond St, Mansfield, OH 44902For SaleMLS ID #226033192, Amanda Wilson, Wilson Family Realty. Columbus and Central Ohio Regional MLS
- $139,9002 bd1 ba1k sqft213 Vine St, Mansfield, OH 44902For SaleMLS ID #226033731, Kayleen A Antritt, Keller Williams Consultants. Columbus and Central Ohio Regional MLS
