Solid 2 story home with walkup attic. 3 bedrooms and full bath upstairs. Living room, dining room, kitchen half bath, large foyer with entry room and large enclosed front porch. Furnace and central air replaced in fall of 2026. Close to Rt. 30 for easy access to amenities. Kitchen appliances and dryer are included.
Active
$79,900
356 Harker St, Mansfield, OH 44903
3beds
1,568sqft
Single Family Residence
Built in 1900
4,059 Square Feet Lot
$-- Zestimate®
$51/sqft
$-- HOA
What's special
Half bathWalkup atticLarge enclosed front porchDining room
- 18 days
- 301
- 28
Zillow last checked:
Listing updated:
Listed by:
Diane Harper 4196513310,
RE/MAX Showcase,
Luke Given 419-566-5522,
RE/MAX Showcase
Source: MLS Now,MLS#: 5255248 Originating MLS: Wayne Holmes Association of REALTORS
Facts & features
Interior
Bedrooms & bathrooms
- Bedrooms: 3
- Bathrooms: 2
- Full bathrooms: 1
- 1/2 bathrooms: 1
- Main level bathrooms: 1
Bedroom
- Description: Flooring: Ceramic Tile
- Level: Second
- Dimensions: 11.4 x 11.1
Bedroom
- Description: Flooring: Ceramic Tile
- Level: Second
- Dimensions: 12.6 x 11.9
Bedroom
- Description: Flooring: Ceramic Tile
- Level: Second
- Dimensions: 13.1 x 12.3
Dining room
- Description: Flooring: Ceramic Tile
- Level: First
- Dimensions: 12.4 x 13.8
Entry foyer
- Description: Flooring: Ceramic Tile
- Level: First
- Dimensions: 13.5 x 13.2
Kitchen
- Description: Flooring: Ceramic Tile
- Level: First
- Dimensions: 13.6 x 12.5
Living room
- Description: Flooring: Ceramic Tile
- Level: First
- Dimensions: 11.3 x 13.1
Heating
- Forced Air, Gas
Cooling
- Central Air, None
Appliances
- Included: Dryer, Dishwasher, Range, Refrigerator
- Laundry: In Basement
Features
- Ceiling Fan(s)
- Basement: Full
- Has fireplace: No
- Fireplace features: None
Interior area
- Total structure area: 1,568
- Total interior livable area: 1,568 sqft
- Finished area above ground: 1,568
- Finished area below ground: 0
Video & virtual tour
Property
Parking
- Parking features: Driveway, Off Street, Shared Driveway
Features
- Levels: Two
- Stories: 2
- Patio & porch: Enclosed, Patio, Porch
- Fencing: None
- Has view: Yes
- View description: City
Lot
- Size: 4,059 Square Feet
- Dimensions: 35 x 116
- Features: Back Yard
Details
- Additional structures: None
- Parcel number: 0270410204000
Construction
Type & style
- Home type: SingleFamily
- Architectural style: Conventional
- Property subtype: Single Family Residence
Materials
- Vinyl Siding
- Foundation: Block
- Roof: Asphalt,Fiberglass,Other
Condition
- Year built: 1900
Utilities & green energy
- Sewer: Public Sewer
- Water: Public
Community & HOA
Community
- Subdivision: Mansfield
HOA
- Has HOA: No
Location
- Region: Mansfield
Financial & listing details
- Price per square foot: $51/sqft
- Tax assessed value: $59,850
- Annual tax amount: $257
- Date on market: 10/23/2026
- Cumulative days on market: 19 days
- Listing terms: Cash,Conventional
Estimated market value
Not available
Estimated sales range
Not available
Not available
Price history
| Date | Event | Price |
|---|---|---|
| 10/23/2026 | Listed for sale | $79,900+17.5%$51/sqft |
Source:  MAR #20101262 Report a problem | ||
| 10/28/2024 | Sold | $68,000-1.4%$43/sqft |
Source:  MLS Now #5069454 Report a problem | ||
| 10/18/2024 | Pending sale | $69,000$44/sqft |
Source: MAR #9063924 Report a problem | ||
| 9/11/2024 | Listed for sale | $69,000+527.3%$44/sqft |
Source: MLS Now #5069454 Report a problem | ||
| 3/20/2006 | Sold | $11,000$7/sqft |
Source: MAR #600178 Report a problem | ||
Public tax history
| Year | Property taxes | Tax assessment |
|---|---|---|
| 2025 | $258 | $20,950 |
| 2024 | -- | $20,950 |
| 2023 | $1,001 +91.4% | $20,950 +129% |
| 2022 | $523 -0.7% | $9,150 |
| 2021 | $526 -2.2% | $9,150 |
| 2020 | $538 -9.8% | $9,150 |
| 2019 | $597 +1.3% | $9,150 |
| 2018 | $589 +2.8% | $9,150 |
| 2017 | $573 -2.8% | $9,150 +0.2% |
| 2016 | $590 +4.7% | $9,130 |
| 2015 | $563 +1.3% | $9,130 |
| 2014 | $556 +30.5% | $9,130 |
| 2012 | $426 -28.3% | $9,130 |
| 2011 | $594 -15.4% | $9,130 -31.8% |
| 2010 | $703 +2.2% | $13,380 |
| 2009 | $688 +0.7% | $13,380 |
| 2008 | $683 +396.6% | $13,380 +0% |
| 2006 | $138 | $13,377 |
Find assessor info on the county website
Monthly payment
Est. payment
Payment breakdown
Explore the cost of this home by adjusting the details. Changes won't be saved.Climate risks
Neighborhood: 44903
Nearby schools
Schools provided by the listing agent
- District: Mansfield CSD - 7006
Source: MLS Now. This data may not be complete. We recommend contacting the local school district to confirm school assignments for this home.

Similar homes
- $--3 bd1 ba1.5k sqft550 Bowman St, Mansfield, OH 44903Auction
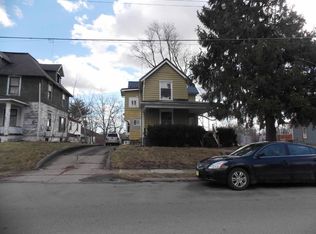 ServiceLink Auction
- $85,0003 bd1 ba1.1k sqft30 Helen Ave, Mansfield, OH 44903For Sale
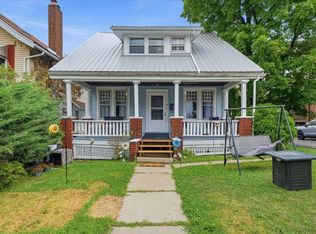
 MLS ID #226033050, David A Truitt, Keller Williams Greater Cols. Columbus and Central Ohio Regional MLS
- $85,0003 bd2 ba1.9k sqft45 Lind Ave, Mansfield, OH 44903For Sale
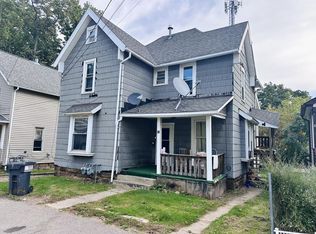 MLS ID #20101044, Angelia Stantz. MAR
- $79,9003 bd1 ba1.4k sqft159 E 1st St, Mansfield, OH 44902For Sale
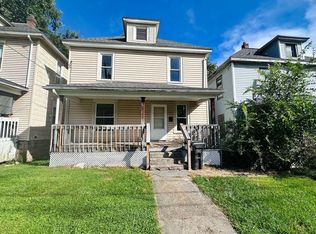 MLS ID #20101043, Angelia Stantz. MAR
- $114,9003 bd1 ba1.4k sqft259 Rowland Ave, Mansfield, OH 44903For SaleMLS ID #226041210, Kelli Chinn, Sluss Realty Company. Columbus and Central Ohio Regional MLS
